In many homes in the Madrid Region, improving wall insulation can be worthwhile, particularly when external walls become very cold in winter, rooms overheat in summer, condensation repeatedly appears or maintaining a comfortable indoor temperature requires excessive heating or air conditioning.
However, insulating a wall should not be an automatic response. Before choosing a system, it is important to establish whether the wall is actually the main problem or whether heat loss and discomfort are being caused by windows, the roof, floors above unheated spaces, air leakage, water ingress or inadequate ventilation.
Madrid homes have to deal with both cold winter periods and very hot summers. A correct diagnosis therefore matters: the aim is not simply to add insulation, but to identify which part of the building envelope is limiting comfort and then select a proportionate solution.
What problems can poorly insulated walls cause?
An external wall with limited thermal resistance allows heat to pass more easily between indoors and outdoors. During winter, its internal surface may become noticeably colder than the room air. In summer, highly exposed façades can transfer accumulated heat into the property.
Common warning signs include:
- Cold rooms in winter, particularly next to external walls.
- Excessive heat in summer in rooms exposed to strong sunlight.
- Heavy reliance on heating or air conditioning to maintain comfort.
- Cold wall surfaces, especially around corners, structural columns and windows.
- Surface condensation and mould.
- Thermal bridges around columns, floor slab edges, roller-shutter boxes and construction junctions.
- Noticeable temperature differences between rooms.
- Noise transmission from outside or neighbouring properties.
Three issues should be distinguished. Thermal wall insulation is intended to reduce heat transfer. Acoustic insulation is intended to reduce sound transmission. Damp treatment must address the actual cause of moisture.
A single construction system may improve more than one aspect, but there is no universal wall treatment that automatically solves thermal, acoustic and moisture problems at the same time.
How can you tell whether the walls are really the problem?
1. Identify where the problem occurs
If a room facing an external façade is consistently colder in winter or hotter in summer than internal rooms, the external wall may be contributing to the problem.
Also note where condensation or mould appears. Corners, columns, wall-to-ceiling junctions, window surrounds and areas behind furniture can indicate cold surfaces or thermal bridges.
Moisture marks do not automatically mean that insulation is missing. If a stain appears after rainfall, paint blisters or the wall remains persistently damp, water ingress should be ruled out before insulation is installed.
2. Compare temperature and humidity
A basic indoor thermometer and hygrometer can help compare conditions between rooms. A surface thermometer may also reveal areas that are considerably colder than the surrounding wall.
These simple checks can identify useful patterns, but they do not replace a technical assessment where the problem is persistent or significant.
3. Check windows, roller shutters and junctions
Before deciding to insulate a home against winter cold and summer heat, check for draughts around window frames, roller-shutter boxes, external doors and other junctions.
A wall may already have some insulation while the room remains uncomfortable because uncontrolled air enters through poorly sealed openings.
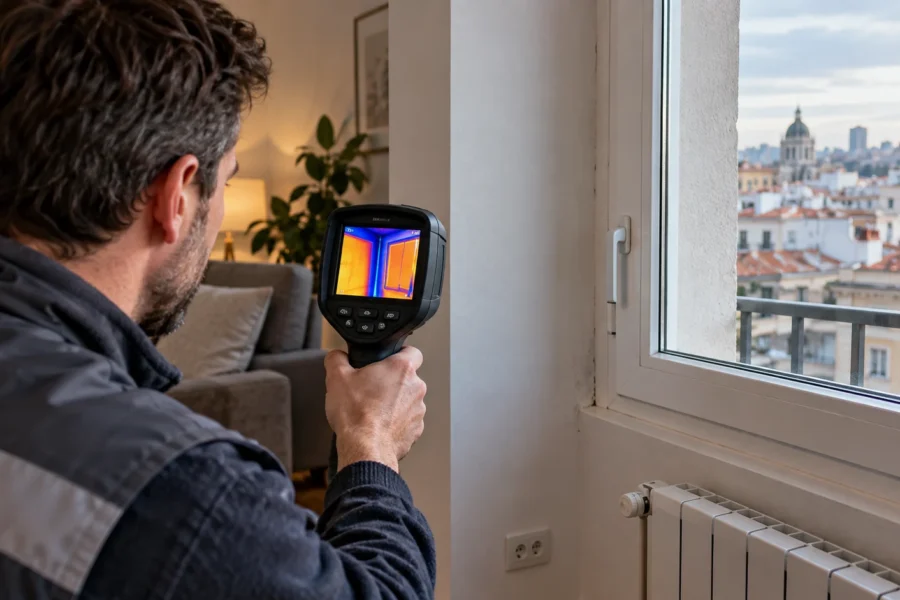
4. Consider an inspection or thermal imaging survey
Thermal imaging can reveal surface-temperature differences that may be consistent with thermal bridges, gaps in insulation or other anomalies.
However, a thermal image is not a diagnosis on its own. Solar exposure, wind, indoor and outdoor temperatures, humidity and the building’s construction all influence the result. Thermal imaging is most useful when interpreted alongside knowledge of the property.
Main options for insulating walls in Madrid
External Wall Insulation: SATE
In Spain, external thermal insulation systems are commonly referred to as SATE, from Sistema de Aislamiento Térmico por el Exterior. Insulation is installed on the outer face of the façade and protected by a compatible finishing system.
The main advantage is continuity. Insulating from the outside can address large areas of the building envelope and reduce the effect of many thermal bridges without taking usable floor area from the interior.
Approximate effectiveness: high when the complete system is correctly designed and installed.
Main limitations: the work affects the façade and requires careful detailing around windows, balconies, plinths and other junctions. In apartment buildings, the façade will normally be part of the building’s common elements.
SATE can be particularly suitable for detached and semi-detached homes and for coordinated whole-building façade refurbishment.
Internal wall insulation and drylining
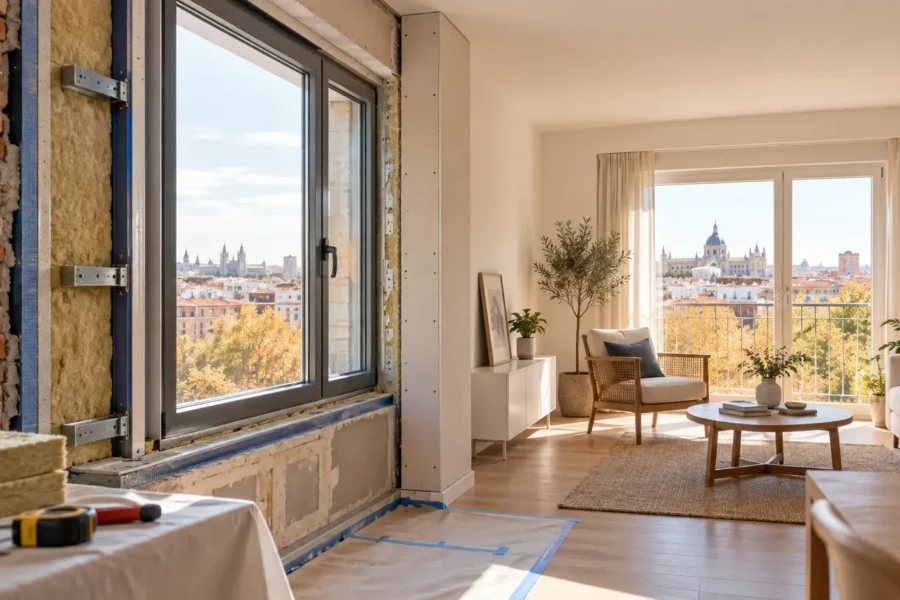
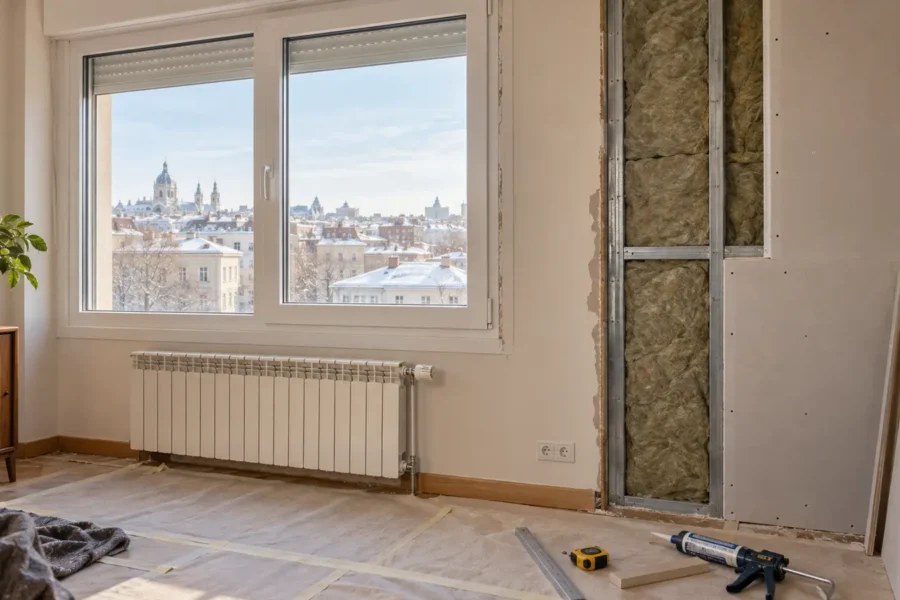
Internal insulation normally involves building a new lining inside the existing external wall using insulation, a supporting system and finishing boards.
It can be useful where external work is impractical or where only particular rooms require improvement.
Approximate effectiveness: medium to high, depending on the available thickness, insulation specification and detailing.
Main limitations: it reduces internal floor area and requires careful treatment of columns, floor slabs, partitions and window junctions. Moisture and interstitial condensation risks should also be considered before the wall is closed.
Internal insulation can be incorporated into professional plasterboard and drylining systems in Madrid, but performance depends on the complete construction build-up rather than the plasterboard alone.
Cavity wall insulation
Some existing walls contain a cavity that may be suitable for injected or blown insulation. Where the cavity is continuous, accessible and in suitable condition, this can provide a less disruptive alternative to a full internal lining.
Approximate effectiveness: variable because it depends heavily on the actual wall construction.
Its advantages include limited disruption and virtually no reduction in usable internal space. However, cavities may contain debris, structural interruptions, moisture or other obstacles. The wall should therefore be investigated before choosing this method.
Acoustic wall insulation
Thermal insulation does not automatically solve noise problems. If the main concern is noise from neighbours or the street, the wall should be assessed specifically for acoustic performance.
Acoustic systems often combine layers with different densities, absorbent materials, separation and careful perimeter detailing. The result can also be limited by indirect sound paths through floors, ceilings, structural elements, roller-shutter boxes and windows.
Comparison of the main wall-insulation solutions
| Solution | Main problem addressed | Advantages | Limitations | Level of work | Best suited to |
|---|---|---|---|---|---|
| SATE / external wall insulation | Heat loss and heat gain through façades and some thermal bridges | Continuous external layer; no loss of internal space | Requires façade work and careful junction detailing | High | Detached homes and whole-building refurbishment |
| Internal drylining | Cold or hot external walls | Can be installed from inside and room by room | Reduces internal space and requires condensation analysis | Medium | Apartments where external work is not practical |
| Cavity insulation | Existing cavity walls with insufficient insulation | Relatively low disruption and little loss of space | Depends on cavity condition and continuity | Low-medium | Properties with a technically suitable cavity |
| Acoustic lining | Airborne noise from outside or neighbouring properties | Can be designed around the identified noise source | May reduce room dimensions and be limited by flanking transmission | Medium-high | Party walls, bedrooms and persistently noisy rooms |
What determines whether wall insulation is worth the investment?
There is no universal percentage saving or payback period. Whether the work makes sense depends on the property and on how effectively the selected solution addresses its weaknesses.
Age and construction of the building
The age of a property provides useful context but does not determine its insulation level. Two Madrid buildings from the same period may have very different wall constructions or may have undergone previous refurbishment.
Orientation and exposure
A north-facing wall can behave very differently from a west-facing façade exposed to strong afternoon sun. Orientation, shading, building height and exposure all influence thermal performance.
Heating and cooling systems
The financial effect of insulation also depends on the equipment installed, its efficiency, the temperatures selected and how many hours the property is heated or cooled.
Presence of a cavity
A suitable existing cavity may make a less disruptive intervention possible. Its existence should not simply be assumed from the age of the building.
Condensation and damp
A wall should not be covered with a new lining until the cause of any existing moisture has been identified. Where the problem is condensation, wall-surface temperature, indoor humidity and ventilation must be considered together.
Comfort and property quality
Energy savings are not the only reason to improve insulation. An intervention may be worthwhile because it makes a previously uncomfortable room usable or produces more even temperatures throughout the property.
Improved energy performance may also make a property more attractive, but a specific increase in market value should never be assumed. Location, layout, overall condition and market conditions remain important.
If the insulation forms part of a larger project, it may be more efficient to coordinate it with building services, finishes and windows as part of a full home renovation in Madrid.
Detached houses and apartments require different approaches
Owners of detached or semi-detached homes generally have more scope to assess the whole building envelope, although planning requirements still need to be checked. Walls should be considered alongside the roof, ground floors, windows and other exposed elements.
In an apartment building, the façade is normally a common element of the property. An individual owner should therefore not assume that external insulation can be installed independently.
Façade work may require approval from the comunidad de propietarios, the Spanish homeowners’ association, as well as the relevant municipal planning procedure.
Spain’s Ley de Propiedad Horizontal contains specific voting rules for certain energy-efficiency improvements, including some works affecting the building envelope. The requirements depend on the particular project and should be checked before work is commissioned.
Municipal procedures also vary across the Madrid Region. A process used by Madrid City Council should not automatically be assumed to apply in Pozuelo de Alarcón, Majadahonda, Las Rozas, Alcobendas or another municipality.
When is insulating the walls not enough?
Wall insulation alone may deliver disappointing results when the main weakness is elsewhere in the property.
- Poor windows: glazing, frames, seals, installation joints and roller-shutter boxes can all contribute to heat loss and draughts.
- Roof: particularly important in top-floor apartments and detached homes.
- Floors: properties above garages, entrance halls or other unheated spaces can lose heat through the floor structure.
- Air leakage: persistent draughts can undermine comfort even when the wall itself is insulated.
- Water ingress: leaks should be repaired before a wall is covered by a new insulation system.
- Inadequate ventilation: excessive indoor humidity can increase the risk of condensation on cold surfaces.
The most effective strategy is therefore usually to assess the building envelope as a system rather than treating one component in isolation.
Checklist before deciding whether to insulate your walls
- Does the affected wall face outdoors or an unheated space?
- Is the whole wall uncomfortable, or only corners and structural junctions?
- Is condensation or mould recurring?
- Has water ingress been ruled out?
- Are there draughts around windows or roller shutters?
- Does the wall contain a cavity, and is its condition known?
- Is the main problem thermal, acoustic or moisture-related?
- Have different insulation systems been compared?
- Would thermal imaging or a technical inspection be useful?
- Will the work affect the façade or another common element?
- Have thermal bridges been considered?
- Have the homeowners’ association and municipal requirements been checked?
So, is wall insulation worth it in Madrid?
In many properties it can be, provided there is a genuine insulation problem and the proposed work addresses its actual cause.
Very cold external walls, difficult-to-condition rooms, poorly insulated façades and condensation associated with low surface temperatures are all reasonable reasons to investigate an insulation upgrade.
What should be avoided is choosing SATE, internal drylining or cavity insulation solely from the visible symptom. The construction of the property should first be understood and other possible weaknesses — windows, roof, floors, air leakage, moisture and ventilation — should be considered.
Maceta y Cortafrío can assess the initial condition of apartments, houses, commercial premises and offices across the Madrid Region and help define a proportionate scope of work. Where the diagnosis requires hygrothermal calculations, specialist acoustic analysis, professional thermal imaging or technical documentation, the appropriate qualified professional should be involved.
If your Madrid property has cold walls, recurring condensation or rooms that are difficult to heat or cool, you can request an initial renovation assessment before deciding which insulation system to install.
Technical sources
- Spanish Building Code (CTE) — DB-HE Energy Saving.
- Spanish Building Code (CTE) — DB-HR Protection Against Noise.
- IDAE — Guide to External Thermal Insulation Systems (SATE).
- BOE — Ley 49/1960, de Propiedad Horizontal.
This article is for general information. The appropriate solution depends on the construction, condition, orientation, use and location of the property. Technical, homeowners’ association and municipal requirements should be checked for the individual project before work begins.