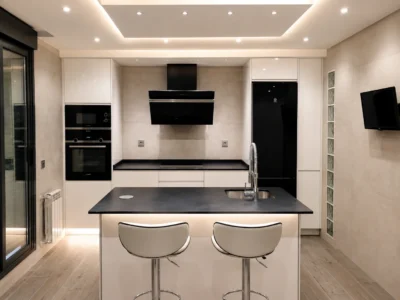
The kitchen is one of the most demanding spaces in any home renovation. Good design must combine layout, ergonomics, storage, lighting, installations, materials and day-to-day usability.
At Maceta y Cortafrío, we plan and coordinate kitchen renovations across Madrid with a practical approach: improving how the space works while maintaining control over installations, finishes, sequencing and execution.
Kitchen renovations tailored to the way you live
Every household uses the kitchen differently. Some clients prioritise storage, others want a more open layout, better lighting, improved circulation or a stronger connection between kitchen and living areas.
Before defining finishes, we consider how the kitchen will actually be used.
Depending on the project, the renovation may include:
- Demolition and preparation of the existing kitchen.
- New electrical installations and socket distribution.
- Plumbing and drainage modifications.
- Wall and floor tiling.
- Painting and wall preparation.
- Ceilings and plasterboard work.
- Lighting preparation.
- Flooring installation.
- Kitchen furniture installation coordination.
- Worktop preparation and finishing.
- Appliance installation coordination.
- Final finishing and snagging.
Layout comes before finishes
A successful kitchen renovation starts with the layout.
Before choosing colours, worktops or cabinet fronts, it is important to understand circulation, appliance positions, storage requirements and how the kitchen connects with the rest of the home.
Small changes in layout can significantly improve comfort and functionality, especially in Madrid apartments where space is often limited.
Open-plan kitchens
Opening the kitchen to the living or dining area can create a stronger sense of space, improve natural light and make the home feel more connected.
However, removing or modifying partitions should not be treated as a purely aesthetic decision.
Before making structural or layout changes, the existing conditions and any technical implications should be reviewed.
Where technical documentation or specialist professionals are required, those requirements should be identified before construction begins.
Electrical planning for a modern kitchen
Modern kitchens require significantly more electrical planning than older installations.
Lighting, ovens, induction hobs, extractors, refrigerators, dishwashers, microwaves and small appliances all need to be considered when defining circuits and socket locations.
A renovation is also an opportunity to assess whether the existing electrical installation is suitable for the new kitchen layout and equipment.
Plumbing and drainage
Moving sinks, dishwashers or washing machines may require modifications to water supply and drainage routes.
These changes should be planned before cabinets, flooring and wall finishes are installed.
Good coordination between plumbing, electrical work, masonry and kitchen installation helps avoid unnecessary modifications once the finishes are already in place.
Lighting that works throughout the day
Kitchen lighting should combine general lighting with functional illumination over preparation and cooking areas.
The objective is not simply to make the room brighter, but to avoid shadows and create comfortable lighting for the different ways the space is used.
Where the kitchen connects with the living area, lighting should also work visually with the rest of the home.
Materials for real everyday use
Kitchen materials are exposed to moisture, heat, cleaning products, impact and frequent use.
For this reason, we recommend evaluating materials not only by appearance, but also by durability and maintenance requirements.
This applies to:
- Flooring.
- Wall finishes.
- Worktops.
- Paint systems.
- Kitchen fronts.
- Handles and hardware.
Storage and organisation
Storage is one of the areas where thoughtful planning can make the biggest difference.
Rather than simply increasing the number of cabinets, the objective should be to improve accessibility and make better use of available space.
Deep drawers, tall storage units, integrated appliances and correctly planned internal organisation can help reduce clutter and make the kitchen easier to use.
Kitchen renovation in Madrid apartments
Many apartments in Madrid have kitchens designed around older lifestyles and installations.
Renovation projects may involve narrow layouts, outdated electrical systems, limited storage, small windows or inefficient circulation.
In these situations, the renovation should be planned around the specific limitations and opportunities of the property rather than applying a standard kitchen design.
Kitchen renovations in period properties
Older properties in central Madrid can present additional challenges.
Existing floors, wall construction, plumbing routes, electrical systems and building restrictions may affect the renovation strategy.
Before starting work, it is important to understand what can be retained, what should be upgraded and how new installations will integrate with the existing building.
Our kitchen renovation process
1. Initial consultation
We discuss how you use the kitchen, what you want to improve and the approximate scope of the renovation.
2. Technical visit
We inspect the property, review measurements and assess the installations and construction conditions that may affect the project.
3. Scope and quotation
We define the required work and prepare a quotation based on the agreed renovation scope.
4. Planning
We organise the sequence of demolition, installations, masonry, finishes and kitchen installation.
5. Renovation works
The different trades are coordinated so that each phase is completed in the correct order.
6. Final review
We inspect the completed work and review final finishing details before closing the project.
Coordination with kitchen suppliers
Some clients already have a kitchen manufacturer or furniture supplier selected before contacting us.
In these situations, coordination is particularly important.
Electrical points, plumbing connections, wall dimensions and finished floor levels should be compatible with the final kitchen design before installation begins.
Our scope can be coordinated with the kitchen supplier so that construction work and furniture installation fit together correctly.
Partial or complete kitchen renovation
Not every kitchen requires complete demolition.
Depending on the condition of the space, it may be possible to retain certain elements while improving installations, flooring, wall finishes, lighting or selected areas.
We assess each project individually and define the scope according to the real condition of the kitchen and the client’s objectives.
Frequently asked questions
Can you renovate the kitchen without renovating the whole home?
Yes. A kitchen can be renovated as an independent project, provided the connections with the rest of the property are properly planned.
Can the kitchen be moved to another part of the property?
In some properties it may be possible, but feasibility depends on drainage, ventilation, installations, layout and applicable technical requirements.
Can you open the kitchen to the living room?
Potentially yes, depending on the existing partitions and technical conditions. Any structural or administrative implications should be assessed before demolition.
Do you supply kitchen furniture?
The exact scope is defined for each project. We can coordinate the construction work with the selected kitchen furniture supplier and installation team.
How long does a kitchen renovation take?
The duration depends on the scope of work, layout changes, installation upgrades, finishes and coordination with kitchen furniture and appliance delivery.
We prefer to establish a realistic programme after reviewing the property and defining the full scope.
Planning a kitchen renovation in Madrid?
If you want to improve the layout, installations, finishes or overall functionality of your kitchen, tell us about your project.
Request a kitchen renovation assessment in Madrid.
We will review your requirements and help define the most appropriate next step for your property.