Winters in Madrid bring cold nights, periods of low temperatures and a considerable difference between outdoor and indoor conditions. The region’s housing stock also includes buildings constructed in very different periods, with windows, walls, roofs and heating systems that do not always provide the level of thermal protection expected today.
If a home loses heat quickly, increasing the heating output may raise energy consumption without addressing the underlying problem. The first priority should be to identify where heat is escaping, improve the building envelope and then adjust the heating system and its controls.
The thermal envelope consists of the parts of the property separating heated rooms from the outside or from unheated spaces. These include external walls, windows, roofs, floors and certain internal partitions. The better this envelope performs, the less energy the home should require to maintain a comfortable temperature.
1. Replacing or improving windows and glazing
Windows can lose heat through the glass, frames, roller-shutter boxes, worn seals or poor installation. Choosing double glazing is not enough on its own: the performance of the complete window, including its installation, must be considered.
- Most suitable when: the property has old frames, single glazing, noticeable draughts, damaged seals or very cold areas next to the windows.
- Main advantages: improved comfort near the windows, fewer uncontrolled air leaks and potentially better acoustic insulation.
- Relative investment: medium to high, depending on size, frame material, technical performance and installation complexity.
- Work and disruption: moderate and generally limited to the affected rooms.
- Key precautions: assess the window’s U-value, airtightness, thermal break, glazing specification and perimeter seals.
Thermal transmittance, expressed as a U-value, indicates how easily heat passes through a construction element. A lower U-value generally means better insulation. The appropriate specification will depend on the property’s orientation, exposure and existing construction.
In an apartment building, changing the colour, appearance or configuration of an external window may affect the communal façade. Owners should check the building rules and obtain any necessary approval from the owners’ association before commissioning the work.
2. Insulating external walls from outside or inside
Wall insulation can be particularly valuable when external walls feel cold or the property has a large exposed façade. The two most common approaches are external wall insulation and an insulated internal lining.
External wall insulation
In Spain, this solution is commonly known as SATE, the Spanish abbreviation for an external thermal insulation system. It places a continuous layer of insulation over the outside of the building, followed by a protective finish. Its continuity can reduce weak points in the envelope and protect the structure from temperature changes.
- Most suitable when: the owners’ association is planning a general façade refurbishment or several owners wish to improve the building together.
- Main advantages: it does not reduce internal floor area and can address many thermal bridges.
- Relative investment: high.
- Work and disruption: high in terms of scaffolding and communal building works, although disruption inside individual homes may be limited.
- Key precautions: technical design, communal approval, local planning checks and careful treatment of windows, roof edges, rainwater pipes and junctions.
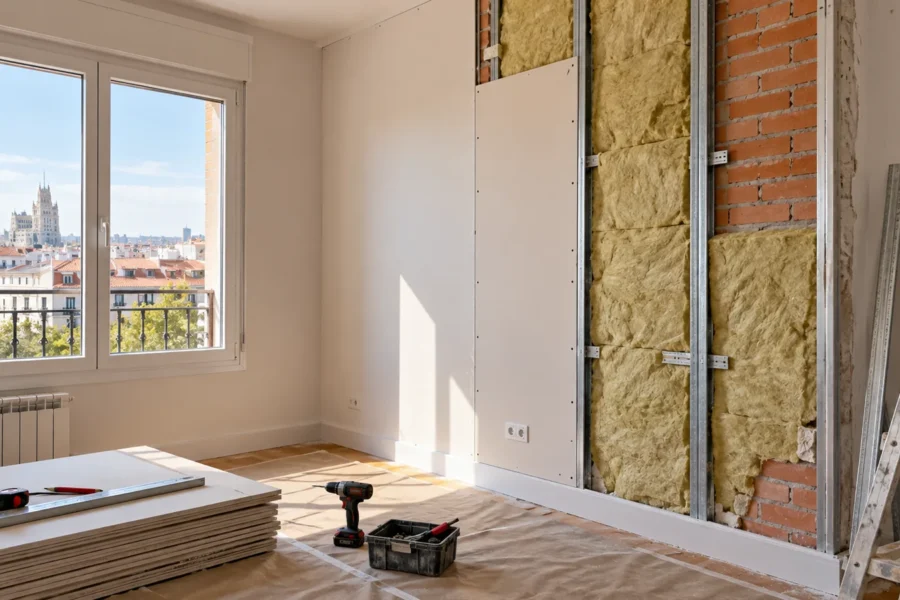
Internal wall insulation
- Most suitable when: the façade cannot be altered or only one apartment is being refurbished.
- Main advantages: it allows the coldest or most exposed rooms to be treated individually.
- Relative investment: medium.
- Work and disruption: moderate to high because it may affect sockets, radiators, skirting boards and internal finishes.
- Key precautions: loss of some internal space, condensation risk and continuity around floors, ceilings, columns and partitions.
A thermal bridge is an area through which heat passes more easily than through the surrounding construction. Common examples include columns, floor edges and the junctions around windows or between walls and roofs. Insulating the main wall while ignoring these connections can leave cold surfaces and increase the risk of condensation.
3. Insulating roofs, terraces and suspended ceilings
The roof is often a priority for top-floor apartments, penthouses and detached homes. The correct solution will depend on whether the property has a flat roof, pitched roof, accessible roof void or unheated loft space.
- Most suitable when: the ceiling becomes cold quickly, the home is on the top floor or the building is already planning roof waterproofing works.
- Main advantages: improved winter comfort and additional protection against overheating in summer.
- Relative investment: medium to high.
- Work and disruption: moderate to high, depending on access and whether existing finishes must be removed.
- Key precautions: coordinate insulation, waterproofing, roof ventilation and moisture control.
Adding insulation above a suspended ceiling can help, but it is not always equivalent to insulating the roof correctly. A professional should check the available depth, continuity of the insulation, existing services and any previous leaks or condensation.
4. Insulating floors above garages or unheated spaces
Floor insulation is especially relevant in ground-floor apartments, homes above entrance halls or garages, and detached properties with floors above ventilated voids or cold ground.
- Most suitable when: the floor remains noticeably cold or there is an unheated space directly below the property.
- Main advantages: warmer internal surfaces and improved comfort at floor level.
- Relative investment: medium to high.
- Work and disruption: high if the flooring must be lifted, but potentially lower if insulation can be installed on the ceiling of the space below.
- Key precautions: check finished floor levels, doors, perimeter junctions, moisture and communal approval where common elements are affected.
5. Sealing draughts, roller-shutter boxes and junctions
Airtightness limits uncontrolled outdoor air entering through gaps, cracks and service penetrations. It should not be confused with ventilation: every home needs fresh air, but ventilation should be planned and controlled rather than depend on accidental leaks.
- Most suitable when: draughts can be felt around windows, external doors, roller-shutter boxes, inspection panels or pipework.
- Main advantages: a quick, targeted improvement that often requires a relatively modest investment.
- Relative investment: low.
- Work and disruption: low.
- Key precautions: do not block vents or air inlets that form part of the property’s ventilation system.
Sealing visible gaps may improve comfort, but indiscriminate sealing can contribute to condensation and poor indoor air quality. Insulation, airtightness and ventilation perform different functions and must be assessed together.
6. Improving the heating system and its controls
An efficient heating installation can produce and distribute heat using less energy, but it does not replace adequate insulation. If heat continues to escape through windows, walls or the roof, even an efficient system will have to work harder.
- Most suitable when: the equipment is old, temperatures vary considerably between rooms or the system cannot be controlled by zone.
- Main advantages: better temperature control and operation adapted to how the property is actually used.
- Relative investment: low for basic controls and medium to high for replacing equipment or altering the installation.
- Work and disruption: low, medium or high depending on the chosen system.
- Key precautions: calculate the property’s heating requirements and check compliance with Spain’s thermal installation regulations.
Programmable thermostats, thermostatic radiator valves, hydraulic balancing and zoning can improve control. The choice between a heat pump, boiler or another system should be based on the building, existing services, occupancy pattern, available electrical capacity and technical feasibility.
Priorities for different types of property
- Middle-floor apartment: start by checking windows, roller-shutter boxes, draughts and exposed external walls.
- Penthouse or top-floor apartment: prioritise the roof while also inspecting windows and exposed façades.
- Ground-floor apartment: investigate the floor, adjacent entrance halls or garages, moisture and walls close to ground level.
- Detached or semi-detached house: assess the roof, walls, windows, floors and heating system together because most of the envelope is exposed.
Recommended order when the budget is limited
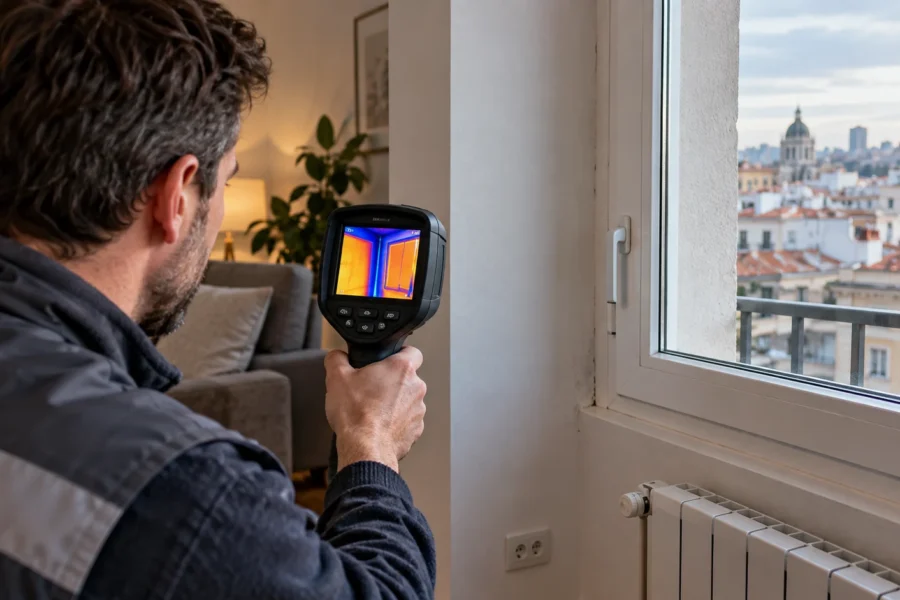
- 1. Diagnose the problem: identify draughts, cold surfaces, moisture and the main routes of heat loss.
- 2. Correct uncontrolled air leaks: repair seals, window closures and roller-shutter boxes without blocking ventilation.
- 3. Address the most exposed element: the roof in a penthouse, the floor in a ground-floor home or very poor windows in an apartment.
- 4. Improve windows and thermal bridges: coordinate glazing, frames, shutter boxes and perimeter junctions.
- 5. Add continuous insulation: insulate walls or roofs where the assessment shows that this is justified.
- 6. Adjust the heating: regulate or resize the system for the property’s reduced heating demand.
There is no universal order that applies to every home. A technical assessment can prevent an owner from spending money on a visible but secondary issue while the main source of heat loss remains unresolved.
Permissions, owners’ association approval and public grants
Work affecting façades, communal roofs, external windows, structural floors or other shared elements may require approval from the owners’ association, known in Spain as the comunidad de propietarios. The Spanish Horizontal Property Act (Ley de Propiedad Horizontal) governs work affecting communal elements and the external appearance of residential buildings.
The required planning permission, works declaration or technical documentation will depend on the municipality, the extent of the project, the building’s protection status and the elements affected. Owners should consult the relevant local council and appoint a qualified professional where required.
Public grants for energy-efficiency improvements change according to the programme, municipality, applicant, property and application period. A grant should not be treated as available until its official call, deadline, eligible works and conditions have been checked through the Community of Madrid housing portal, the regional grants and subsidies search service, the relevant local council and Spanish government sources.
Practical checklist before deciding
- Identify the rooms and surfaces that feel coldest.
- Inspect windows, perimeter seals and roller-shutter boxes.
- Check the roof in a top-floor home and the floor in a ground-floor property.
- Distinguish between air leakage, ventilation and insufficient insulation.
- Resolve damp or water ingress before closing walls or suspended ceilings.
- Request solutions supported by verifiable technical specifications.
- Confirm local permissions and owners’ association approval.
- Check grant conditions before starting or contracting the work.
- Coordinate improvements to the envelope with the heating system.
Why arrange an energy assessment before renovating?
The best intervention is not necessarily the most expensive. It is the one that addresses the main source of heat loss without transferring the problem to another part of the building. A professional assessment allows insulation, airtightness, ventilation and heating to be coordinated as part of the same strategy.
Maceta y Cortafrío can assess the condition of your property and propose a renovation plan adapted to its construction, exposure and available budget. Learn more about our full-home renovation services in Madrid or contact us to request an initial assessment.
Official sources
- Spanish Building Code: DB-HE Energy Saving.
- Spanish Building Code: DB-HS Health and Indoor Conditions.
- Regulation on Thermal Installations in Buildings (RITE).
- Spanish Horizontal Property Act.
Content updated on 10 September 2026. Permission and grant requirements must be checked for the individual property and municipality before any work is commissioned or started.