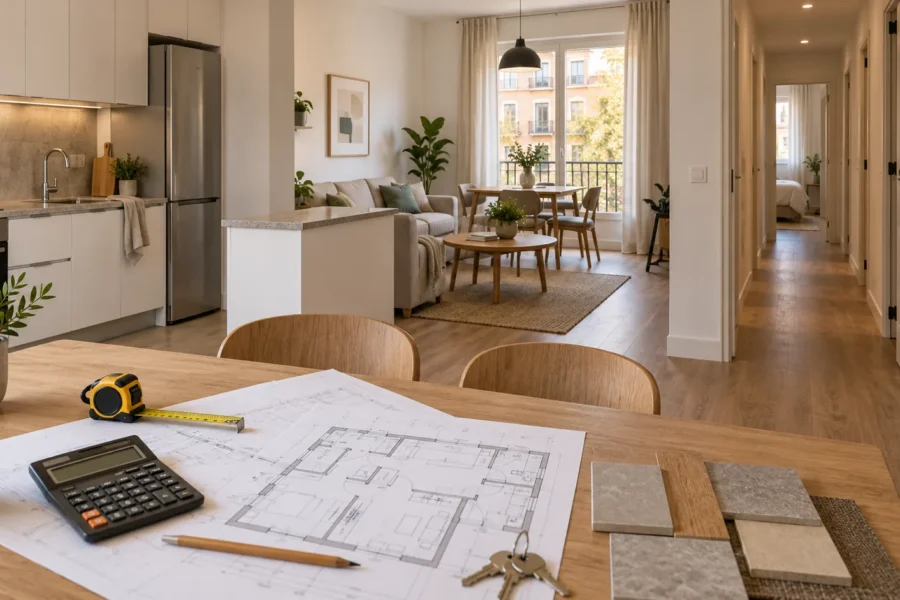
How to prioritise a renovation budget without compromising what matters
When your renovation budget is limited, cutting every item by the same percentage is rarely a sound strategy. The priority should be to protect safety, functionality and durability, then adjust finishes and elements that can be replaced or added later.
Last updated: 23 August 2026
Prioritising does not mean choosing the cheapest option
Prioritising a renovation budget means deciding which items must retain their required performance and which can be simplified, replaced with an equivalent alternative or postponed without damaging the overall project.
A lower-cost solution can be entirely appropriate when it remains suitable for the intended use, is compatible with the rest of the construction and can be maintained or repaired reasonably.
The problem begins when a saving removes essential preparation, reduces safety or technical performance, or creates a much larger replacement cost in the future.
For example, choosing a less expensive decorative wall finish may be perfectly sensible. Reducing the preparation beneath that finish, omitting necessary waterproofing or leaving deteriorated pipework behind new tiles is a very different decision.
The most useful question is not simply:
“How much can we cut?”
It is:
“What will be the technical, financial and practical consequence of each reduction?”
1. Define what the renovation needs to achieve
Before dividing the available budget between the kitchen, bathrooms, flooring and decoration, identify the problems the project must actually resolve.
A property in Madrid may have several different needs:
- Outdated electrical wiring or plumbing.
- An inefficient or impractical layout.
- Damp, condensation or water ingress requiring investigation.
- Windows with poor airtightness or thermal performance.
- Worn flooring and wall finishes.
- Insufficient ventilation or climate control.
- Accessibility barriers.
- A kitchen or bathroom that no longer suits daily use.
- Insufficient storage.
- The need to adapt the home to changes in family life or mobility.
Once those requirements have been identified, divide them into three groups.
Needs
These are problems that the renovation must address. Examples include unsafe installations, active water ingress or a layout that prevents the property from functioning properly.
Preferences
These are important objectives that may have more than one viable solution. Examples include creating an open-plan kitchen, increasing storage or introducing a larger shower.
Wishes
These are desirable improvements that could be simplified or completed later if necessary. They may include bespoke decorative features, auxiliary furniture, premium finishes or advanced home automation.
This distinction helps prevent a large proportion of the budget being committed to visible finishes before the technical condition of the property has been addressed.
2. Classify the work into four priority levels
| Priority | Typical items | Decision rule |
|---|---|---|
| 1. Essential | Safety, structural conditions, active damp, deteriorated installations, sanitation and applicable legal requirements. | Do not remove without a justified technical assessment. |
| 2. Functional | Layout, ventilation, task lighting, essential storage, accessibility and frequently used elements. | Optimise the solution while preserving its function. |
| 3. Durability and efficiency | Substrate preparation, waterproofing, insulation, windows, fittings and materials subject to frequent wear. | Compare installation, maintenance, service life and repairability. |
| 4. Decorative or deferrable | Decoration, special finishes, non-essential furniture, decorative lighting and easily replaceable elements. | Simplify or postpone if the necessary provisions can be made now. |
This does not mean that design is unimportant. Good interior design contributes to comfort, usability and the coherence of the property. The difference is that a decorative light or occasional piece of furniture is generally easier to change than a pipe concealed behind a newly tiled wall.
3. Areas of the budget worth protecting
Surveying, planning and technical definition
Accurate measurements, a clear layout and a defined scope allow contractors to price the same project and make quotations easier to compare.
Planning cannot eliminate every hidden condition, but it can reveal conflicts before materials are ordered or demolition begins. Depending on the scope, the project may also require technical documentation or suitably qualified professionals.
In Spain, not every internal renovation requires the same documentation. The requirements depend on what is being altered, the property and the relevant municipal procedure.
You can also read our guide on how to plan a full renovation in Madrid.
Electrical installations
The electrical installation should be assessed according to its condition, the proposed layout and future demand. Replacing visible switches and sockets does not resolve ageing wiring, inadequate circuits or other hidden deficiencies.
Socket positions, lighting points, appliances, climate-control equipment and data connections should be planned before walls and ceilings are completed. Adding them later may mean cutting into newly finished surfaces.
Plumbing and drainage
Water-supply and drainage pipes are usually concealed behind floors, walls, sanitary fittings and kitchen units.
If their material, condition or route raises concerns, they should be assessed before the surfaces are closed. A later failure could require new cabinets, sanitary fittings or tiles to be removed.
This does not mean every renovation must automatically replace all pipework. The decision should reflect the existing condition, age, accessibility and scope of the work.
Waterproofing and damp
Damp should be diagnosed before it is covered with paint or new finishes. A plumbing leak, external water ingress and internal condensation require different solutions.
In bathrooms, shower areas and terraces, the visible finish is only one part of the system. Substrate preparation, falls, waterproofing, drains, adhesives, joints and perimeter seals all contribute to performance.
Preparation beneath finishes
A floor or wall finish depends on the surface beneath it. Cleaning, levelling, stability, crack repairs and material compatibility can determine whether the finish performs correctly.
Reducing this preparation may cause cracking, movement, uneven joints or detachment. Because the preparation becomes concealed, correcting it later may require the visible finish to be removed completely.
Ventilation and drainage routes
Kitchens, bathrooms and technical installations need properly planned ventilation and drainage.
Moving a kitchen or bathroom without considering downpipes, falls, ducts and available extraction routes can turn an attractive layout into a technically difficult or unviable proposal.
Structural and shared building elements
Never assume that a wall can be removed or that a façade, roof, service shaft, downpipe or other shared element can be modified freely.
Depending on the work, checks, technical documents and permission from the comunidad de propietarios may be needed. This Spanish term refers broadly to the homeowners’ association or condominium body responsible for the shared parts of an apartment building.
If the project alters structural elements, the building’s architectural configuration or common property, additional professional and administrative requirements may apply.
Protection, waste management and cleaning
Protecting lifts, communal areas, retained flooring, windows and existing furniture is part of delivering the work professionally.
Construction waste, site protection, access arrangements and cleaning will still need to be dealt with even if they are missing from the headline price. Removing these items from a quotation can simply transfer the cost to damage, additional labour or disputes later.
4. Spend carefully on items used every day
Some elements may not be the most expensive in the renovation, but their reliability has a significant effect on everyday use:
- Kitchen hinges, drawer runners and opening systems.
- Taps and flushing mechanisms.
- Door and window hardware.
- Electrical switches and sockets.
- Worktops and frequently used surfaces.
- Flooring in high-traffic areas.
- Shower screens and opening mechanisms.
- Joints and seals in wet areas.
The most expensive product is not automatically the best choice. Look for appropriate performance, reliable operation, realistic maintenance requirements and the possibility of obtaining replacement parts.
In a kitchen renovation in Madrid, investing in a practical layout, reliable hardware and a suitable worktop may provide more everyday value than using an expensive decorative finish in a low-impact area.
In a bathroom renovation, drainage, waterproofing, plumbing and substrate preparation should normally take priority over accessories that can be replaced later.
5. Items that can usually be adjusted
Once the essential technical work has been protected, look for savings in visible, replaceable or unnecessarily complex elements.
Tiles and flooring
A more affordable range may provide the required resistance, maintenance characteristics and appearance. Savings may also be possible by simplifying the format, reducing complex cutting patterns or using a feature material only in selected areas.
Compare the installed system rather than the purchase price alone. A low-cost tile may require more cutting, generate more waste or take longer to install.
Bespoke joinery and furniture
Fully bespoke furniture can consume a substantial proportion of the budget. In some properties, modular furniture can be combined with made-to-measure components only where they are needed to use difficult spaces effectively.
Internal doors and joinery finishes
Door design and finish may be adjusted while retaining reliable hardware and correct installation. It is also worth checking whether every door needs replacement or whether some could be repaired or refinished.
Decorative lighting
Technical lighting and electrical points should be designed from the beginning. Some decorative light fittings, however, can be purchased later if the correct wiring and fixing provisions are left in place.
Accessories and occasional furniture
Mirrors, bathroom accessories, curtains, occasional furniture and decorative items can often be added after the main construction work.
Home automation
If automation may be installed later, it can sometimes be sufficient to provide compatible wiring, power supplies, control space or suitable mechanisms during the renovation. The provisions need to be checked against the intended system.
Construction complexity
Numerous niches, complicated ceiling changes, curved features, intricate tile patterns and non-standard junctions increase labour, materials and the risk of errors.
Simplifying the design is often a safer way to save money than retaining a complex feature while reducing the quality of its installation.
6. Compare total cost, not just purchase price
When assessing a material, fitting or piece of equipment, consider:
- Purchase price.
- Installation cost.
- Preparation required.
- Waste and auxiliary materials.
- Cleaning and maintenance.
- Energy use, where relevant.
- Repairability.
- Availability of spare parts.
- Difficulty of future replacement.
A cheaper product may become more expensive if it requires difficult installation, intensive maintenance or complete replacement after a minor failure.
The opposite can also be true. Paying for a premium feature that provides no practical benefit for the intended use is not necessarily a good allocation of the budget.
7. Keep a contingency allowance
Renovation work can reveal conditions that were not fully visible during the initial inspection. These may include earlier alterations, deteriorated substrates, concealed pipework or wiring that does not follow the expected route.
Professional budgeting recommendation: consider holding approximately 10% to 15% of the construction budget as a contingency allowance.
This is not a Spanish legal requirement or a universal percentage. The appropriate allowance depends on the age and condition of the property, the quality of the available records, the extent of demolition and the uncertainty remaining before work starts.
An older Madrid apartment that has undergone several undocumented alterations may justify a more cautious approach than a recent, well-documented property receiving a limited refurbishment.
The contingency allowance should be kept separate from:
- Work already included in the quotation.
- Optional improvements.
- Changes requested by the client after work begins.
- Genuine hidden conditions discovered during construction.
Committing every available euro to finishes at the start leaves no flexibility to respond properly if an important hidden issue is discovered.
8. A practical method when the quotation exceeds your budget
Step 1: Check that the quotation is itemised
You cannot prioritise a single total figure. The quotation should allow you to identify the work, measurements, materials, inclusions and exclusions.
Step 2: Mark essential technical work
Identify the items associated with safety, structural conditions, installations, damp, waterproofing, ventilation, substrate preparation and mandatory requirements.
Step 3: Identify dependencies
A single decision can affect several trades. Moving a kitchen may affect drainage, plumbing, electrics, ventilation, masonry, flooring and furniture.
Removing just one of those connected items may not produce a workable project.
Step 4: Request equivalent alternatives
Instead of asking for an unspecified reduction, request clear alternatives that preserve the required function:
- The same use with a simpler finish.
- Equivalent performance from a different range.
- A simpler format with less waste.
- Modular furniture instead of entirely bespoke construction.
- Less complex patterns, junctions or decorative features.
Step 5: Reduce complexity before technical quality
Simpler geometry can reduce cutting, labour, waste and specialist detailing. This is generally preferable to preserving an elaborate design while reducing the quality of preparation or installation.
Step 6: Decide what can be postponed
Create a separate list of items that can be installed later without reopening walls, floors or ceilings.
Step 7: Check taxes, fees and professional services
Confirm whether the available budget includes VAT, municipal charges, the Spanish construction tax known as ICIO where applicable, professional fees, waste management and temporary accommodation.
ICIO stands for Impuesto sobre Construcciones, Instalaciones y Obras. It is a municipal tax on construction, installation and building work. Its application and calculation should be checked with the relevant local authority.
In Madrid, the administrative route may involve a declaración responsable or a licence, depending on the work. A declaración responsable is broadly a responsible declaration submitted by the applicant confirming that the applicable requirements are met and that the required documentation is held. It should not be understood as a universal exemption from technical or legal requirements.
Step 8: Keep the contingency unallocated
Do not immediately use the contingency allowance to restore decorative features removed during the review. Keep it available until the uncertainty surrounding the construction has reduced.
9. A simplified example
Consider an apartment requiring a new kitchen, bathroom, services, flooring, decoration, lighting and storage. The initial proposal exceeds the available budget.
A reasoned review might follow this order:
- Protect: necessary electrical and plumbing work, bathroom waterproofing, drainage, ventilation, substrate preparation and site protection.
- Optimise: layout, lighting points, kitchen configuration and joinery without losing essential function.
- Replace with equivalents: flooring, tiles, worktops or sanitary fittings with suitable lower-cost ranges.
- Simplify: decorative ceilings, niches, complex patterns and non-essential bespoke features.
- Postpone: decorative lights, occasional furniture, accessories and automation.
- Reserve: an appropriate amount for hidden conditions.
This example is illustrative. The correct priority depends on the condition of the property and the objectives of its occupants.
10. Can the renovation be completed in phases?
Phasing can work when the individual packages are technically independent and future connections have been planned.
For example, some furniture and decoration can be added later without affecting completed installations or finishes.
Phasing connected work may increase the overall cost if it requires:
- Repeated site protection and cleaning.
- Furniture to be moved several times.
- Finished walls or floors to be reopened.
- Waste removal and access arrangements to be repeated.
- The same trades to return for small interventions.
- The occupants to live with construction work for longer.
Compare the short-term financial benefit with the potential additional cost and disruption of carrying out connected work separately.
11. False economies to avoid
- Reducing wall or floor preparation: the finish depends on the condition and stability of the substrate.
- Retaining installations without assessing them: they may become inaccessible behind new finishes.
- Buying materials solely because they are discounted: check quantity, waste, compatibility, delivery and installation requirements.
- Removing protection measures: this increases the risk of damage to areas that should be retained.
- Ignoring waste and cleaning: those tasks remain necessary even when omitted from the quotation.
- Comparing totals without matching scopes: two contractors may be pricing different work and materials.
- Making late design changes: these may affect materials already ordered and work already completed.
- Purchasing items without checking dimensions: furniture, doors, sanitary fittings or appliances may not suit the prepared space.
- Using the contingency for decoration: this leaves no reserve for genuine hidden conditions.
- Separating connected work: this may duplicate demolition, protection and making-good.
12. Questions to ask before accepting a reduction
- What function does this item perform?
- Will it remain accessible after the renovation?
- Which other parts of the project depend on it?
- Does the alternative maintain the required performance?
- Will it require more maintenance or energy?
- Can it be repaired and are replacement parts available?
- Can it be postponed without damaging completed work?
- Will the change affect the programme?
- Does it affect safety, regulations or municipal procedures?
- Will the revised scope and price be confirmed in writing?
If the consequences are unclear, the proposed reduction should be reviewed before it is approved.
13. Final budget checklist
- The scope is defined by room and trade.
- Needs have been separated from preferences and wishes.
- The existing installations have been considered.
- Hidden and preparatory work is included.
- Materials are identified by reference, range or performance.
- Client-supplied items are clearly listed.
- Exclusions are stated in writing.
- The relevant municipal procedure has been checked.
- VAT, taxes, fees and external professional services are distinguished.
- There is a written process for approving changes.
- Future items have the necessary provisions.
- A contingency allowance remains available.
Frequently asked questions about renovation priorities
Where should I avoid cutting costs?
Do not reduce safety, structural work, essential installations, waterproofing, ventilation, substrate preparation or concealed work without an appropriate assessment. The exact priorities depend on the condition of the property.
Is it better to use cheaper materials or reduce the scope?
It is usually better to define a coherent scope and consider technically equivalent alternatives. Independent decorative items can also be postponed. Using unsuitable materials simply to retain every proposed feature can create poor value.
How much should I reserve for unexpected work?
As a professional budgeting recommendation, consider approximately 10% to 15%. This is not a statutory figure and should be adjusted to the property, the extent of demolition and the uncertainty surrounding hidden conditions.
Can I save money by buying materials myself?
Sometimes, but the contractor and client should agree the references, quantities, waste allowance, transport, receipt, storage, warranties and responsibility for mistakes or delays. Uncoordinated purchasing can delay the work or result in incompatible products.
Which items can usually be added later?
Decoration, occasional furniture, some light fittings, accessories and certain automation components can often be postponed if the required dimensions, power supplies, wiring and fixings are prepared during the renovation.
Is it cheaper to renovate the whole property at once?
Not in every case. However, connected work involving shared installations, flooring or site protection may be more efficient when carried out together. Phasing should be designed into the project rather than improvised.
Does every renovation in Madrid require a building licence?
No single procedure applies to every renovation. The correct route depends on the location, type of property and scope of work. A responsible declaration may apply to some projects, while others require a licence, technical documentation or additional authorisations. The circumstances should be checked before construction begins.
Conclusion: protect what is difficult to replace
Prioritising a renovation budget means protecting safety, function and long-term performance before adjusting finishes and replaceable elements.
A prudent order is:
- Resolve damage, risk and essential technical needs.
- Define a functional layout.
- Protect installations and concealed work.
- Select materials suited to actual use.
- Simplify unnecessarily complex construction.
- Postpone independent elements.
- Maintain an appropriate contingency allowance.
An itemised quotation makes it possible to understand the effect of each decision and adjust the project without cutting costs blindly.
Are you planning a renovation in Madrid?
At Maceta y Cortafrío, we assess each full renovation in Madrid according to the condition of the property, the client’s priorities and the dependencies between the different trades.
We can help you define a coherent scope, identify the work that should take priority and evaluate suitable alternatives before construction begins.
Official information and sources
- Spanish Technical Building Code — Código Técnico de la Edificación (CTE).
- Spanish Official State Gazette — Building Act 38/1999, Ley de Ordenación de la Edificación.
- Madrid City Council — Urban planning licences and procedures.
This article provides general information and is not project-specific legal or technical advice. The required professionals, documentation, taxes and administrative procedures depend on the property, municipality and actual scope of work.