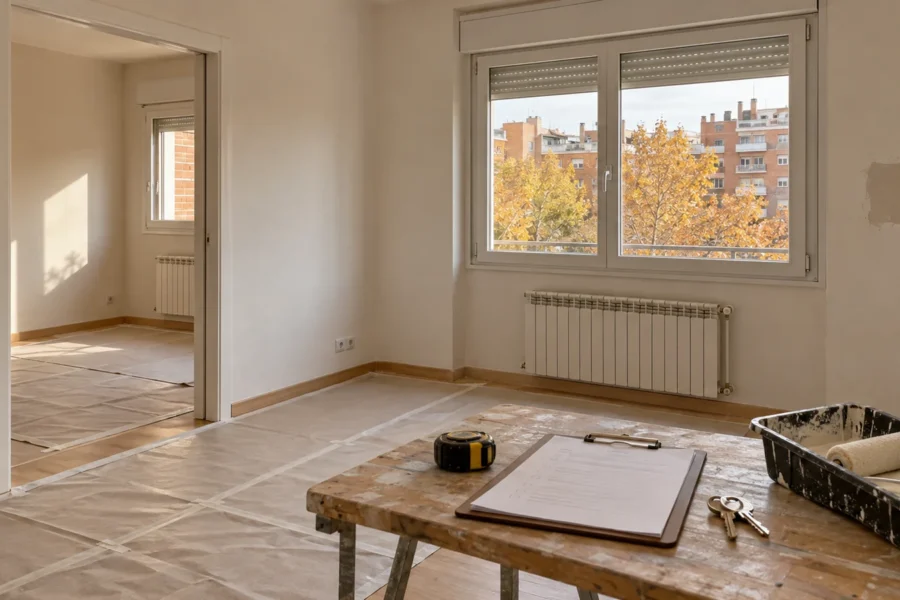
Planning a full renovation in Madrid means making the important decisions before demolition begins: what problems the property needs to solve, how much can be invested, which layout is technically viable, what permissions may apply and how the different trades will be coordinated.
A renovation becomes difficult to control when the scope remains open, the quotation does not clearly describe each work item or important decisions are postponed until construction is already under way. It is not possible to eliminate every unexpected issue, but good preparation can reduce uncertainty and establish a clear process for resolving problems.
This guide explains how to organise a full renovation from the initial assessment to final handover, with particular attention to Madrid homes, older residential buildings, urban logistics and owners’ association requirements.
Quick overview: seven keys to planning a full renovation
| Decision | What should be defined | Risk if postponed |
|---|---|---|
| Objectives | The problems the renovation needs to solve. | Spending money on changes that do not improve the property. |
| Scope | Which rooms, installations and finishes will change. | Missing work items and additional costs. |
| Property condition | Installations, structure, damp, ventilation and floor levels. | Major surprises after demolition. |
| Layout | Partitions, doors, kitchen, bathrooms and circulation. | Reworking installations and completed construction. |
| Budget | Work items, quantities, materials, exclusions and taxes. | Comparing quotations based on different scopes. |
| Schedule | Stages, supplies, dependencies and decision deadlines. | Work stopping because materials or answers are unavailable. |
| Change control | How changes to price or programme will be approved. | Verbal instructions and later disagreements. |
1. Define what the renovation needs to achieve
Before selecting flooring, kitchen finishes or paint colours, define why the property is being renovated. The objective may be to increase natural light, create another bathroom, connect the kitchen and living room, improve insulation, renew ageing installations or prepare the home for the next twenty years.
The objectives can be divided into three levels:
- Essential needs: safety, installations, damp, accessibility, ventilation or a serious lack of functional space.
- Important improvements: a better layout, more storage, improved lighting, thermal comfort or renewed kitchens and bathrooms.
- Desirable options: special finishes, automation, bespoke furniture or details that can be adjusted if the budget requires it.
This hierarchy prevents too much of the budget being directed towards visible finishes while technical problems remain unresolved. It also provides a rational basis for reprioritising expenditure if an unforeseen issue is discovered.
If the entire property needs to be assessed, our full renovation service in Madrid explains how Maceta y Cortafrío approaches planning, trade coordination and construction.
2. Decide whether to renovate everything or work in stages
Not every home needs to be renovated in one continuous project. However, dividing a renovation into stages is only efficient when each phase can be completed without damaging or reopening the next one.
Completing the renovation in one coordinated programme usually makes it easier to manage:
- the relationship between the layout and installations;
- continuity between flooring and finishes;
- protection and cleaning of the property;
- coordination between trades;
- avoidance of duplicated work.
A phased strategy may be appropriate when the budget is limited, the property must remain occupied or certain areas can be clearly separated. Problems arise when one area is completed before pipes, cables or ventilation routes needed for a later phase have been considered.
A complete plan for the property should therefore be prepared even if only part of it will be renovated initially. This allows the installations, floor levels and construction details in the first phase to support future work.
3. Assess the real condition of the property
A visual inspection cannot reveal everything concealed behind walls and floors, but it can identify important risks before the scope and budget are finalised.
In Madrid apartments and houses, consider reviewing:
- the age and condition of the electrical installation;
- the material and route of the existing pipework;
- the position of soil stacks and communal services;
- damp, leaks and condensation;
- kitchen and bathroom ventilation;
- floor levels and supporting surfaces;
- windows and the external envelope;
- the type and thickness of internal partitions;
- heating and cooling systems;
- possible structural or protected architectural elements.
Older Madrid buildings may conceal redundant installations, previous repairs, hollow-brick partitions or different floor levels between rooms. Buildings without lifts and properties on streets with restricted access also require additional planning for deliveries and waste removal.
A pre-renovation inspection cannot guarantee that no concealed problems will appear. Its purpose is to identify likely risks and include suitable alternatives, allowances and contingencies from the beginning.
4. Approve the layout before choosing finishes
The layout affects almost every later stage. Moving a kitchen, adding a bathroom or removing a partition can influence plumbing, drainage, electricity, heating, cooling, ceilings, flooring, doors and fitted furniture.
Before approving the layout, check:
- circulation and minimum passage widths;
- the opening of doors, cupboards and drawers;
- the real position and size of furniture;
- access to natural light;
- storage requirements;
- proximity to soil stacks and ventilation routes;
- the position of radiators and mechanical equipment;
- the relationship between sockets, lighting and daily use.
A layout should not be assessed as an empty floor plan. It should be tested with realistically sized beds, sofas, tables, cupboards and other furniture. A bedroom may look adequate until storage and the circulation space around the bed are included.
For a home intended to support its owners over many years, it can also be sensible to anticipate future needs. Wider circulation, accessible showers, fewer changes in floor level and adaptable rooms may avoid another major renovation later.
Our guide to accessible home renovations in Madrid explains how safety and long-term usability can be integrated without making a home feel institutional.
5. Check municipal procedures, building rules and logistics
The municipal procedure depends on the scope of the work and the characteristics of the building. Some straightforward internal maintenance work may not require a licence or responsible declaration. Other renovations may require a declaración responsable urbanística, or urban planning responsible declaration, while structural, protected or more complex work may require a licence and specific technical documentation.
Before construction begins, confirm:
- whether the building has architectural protection;
- whether the project affects the structure or communal elements;
- whether qualified technical professionals must be involved;
- which documents, taxes and fees apply;
- whether the project requires occupation of a public road.
The owners’ association or property manager should be informed of the planned start date. Its requirements concerning working hours, noise, use of lifts, protection of the entrance hall and movement of materials should also be checked.
Construction-waste bags or skips placed on a public road may require a municipal communication or application. In authorised parking areas, Madrid City Council generally requires communication at least two working days in advance. Pavements and certain special areas may require a formal application with a longer notice period.
These procedures should form part of the programme. They should not be left until the morning demolition is due to start.
6. Prepare a budget that can be monitored
A useful quotation should explain what will be completed, in what quantity and under which conditions. A single total without a breakdown makes it difficult to compare proposals or verify progress.
Depending on the scope, the quotation may need to identify:
- protection and preliminary work;
- demolition and removal;
- waste management;
- masonry and partitions;
- plumbing and drainage;
- electrical installations and lighting;
- heating and cooling;
- waterproofing;
- wall and floor finishes;
- internal and external joinery;
- painting and decoration;
- sanitaryware, taps and equipment;
- cleaning, snagging and handover.
Each proposal should state whether both supply and installation are included. It should also identify the proposed products or quality levels, measurements, taxes, licences, temporary facilities and exclusions.
Technical fees and a contingency allowance are two different concepts. Our article explaining why a €5,000 renovation project fee may make sense examines what planning and professional services can include and why they should not be confused with money reserved for concealed problems.
Allowing for unexpected work
There is no universal contingency percentage that is suitable for every renovation. The allowance should reflect the property’s age, the amount of reliable information available and the complexity of the proposed work.
A well-documented modern property may present fewer unknowns. An older apartment with concealed installations and evidence of several previous renovations may justify a more cautious reserve.
The contingency should not be spent at the start on optional upgrades. Its purpose is to deal with necessary work that could not reasonably be confirmed before walls or floors were opened.
7. Compare quotations based on the same scope
Two quotations can only be meaningfully compared when they describe the same project. A lower proposal may exclude protection, waste management, electrical mechanisms, preparation of supporting surfaces or parts of the material supply.
| Area | What to check |
|---|---|
| Scope | Both proposals include the same work. |
| Measurements | Floor areas, wall areas, lengths and quantities. |
| Materials | Brands, models, performance or monetary allowances. |
| Exclusions | Items the owner must purchase or contract separately. |
| Programme | Duration, proposed starting period and dependencies. |
| Changes | How additional work will be priced and approved. |
| Guarantees | Responsibilities and handover documentation. |
The final total is not the only consideration. The clarity of the scope, ability to coordinate trades, quality of documentation and process for managing decisions also matter.
8. Build a realistic renovation schedule
A programme should show dependencies rather than simply list dates. Flooring cannot be laid before the substrate is ready, and a stone worktop cannot be measured before the cabinets supporting it have been installed.
| Stage | Decisions that should be complete | Main dependency |
|---|---|---|
| Planning | Objectives, scope and layout. | Technical feasibility. |
| Contracting | Quotation, contract and municipal procedures. | Complete documentation. |
| Before demolition | Finishes, sanitaryware, doors and key equipment. | Confirmed material availability. |
| Demolition | Protection, waste management and access. | Building rules and logistics. |
| Installations | Water points, electrical services, lighting and climate control. | Final layout. |
| Finishes | Tile layouts, colours, joints and transitions. | Completed and dry substrates. |
| Equipment | Furniture, worktops, shower screens and accessories. | Final site measurements. |
| Handover | Testing, cleaning and snagging. | Joint final inspection. |
A decision schedule should accompany the construction programme. The owner needs to know the last practical date for changing a layout, concealed tap, door opening direction or other element without affecting the price and completion date.
For a more detailed example of how dependencies affect a specific room, see our guide to the bathroom renovation timeline in Madrid.
9. Select materials for real-life use
Materials should be selected according to performance, maintenance, repairability and compatibility with the budget. Appearance matters, but it should not be the only criterion.
Before approving a product, ask:
- How will it be cleaned?
- Can it withstand the expected level of use?
- Can local damage be repaired?
- Is its delivery date confirmed?
- Does it require a special substrate or installation method?
- Is future replacement stock likely to be available?
- Are its maintenance requirements realistic for the household?
Made-to-order products and imported ranges can form part of the project’s critical path. They should be ordered early and checked when delivered, rather than opened for the first time on the scheduled installation day.
For a structured selection process, read our guide on how to choose renovation materials based on durability, maintenance and real cost.
10. Formalise the contract and payment milestones
The contract or accepted quotation should identify the parties, property address, scope, price, taxes, payment terms and estimated programme.
It should also clarify:
- which work is excluded;
- who is responsible for purchasing each material;
- how changes will be approved;
- what happens when a concealed defect is discovered;
- how programme extensions will be documented;
- which guarantees and documents will be provided;
- how the final inspection will be carried out.
Payments should be linked to verifiable milestones rather than dates alone. Possible milestones include the reservation and material-ordering stage, completion of demolition and first-fix installations, completion of finishes and final handover.
The contractor’s public liability insurance should be checked. Responsibility for construction-waste management should also be clearly included or allocated.
11. Establish a process for controlling changes
Changes during construction are a major source of additional costs and delays. Every proposed change should answer four questions in writing:
- What is changing?
- Why is the change necessary or desirable?
- How does it affect the price?
- How does it affect the programme?
Additional work should not be carried out solely on the basis of a conversation. The approval process can be simple, but it should record the scope and consequences.
It is also useful to distinguish between:
- necessary unforeseen work: replacing concealed, deteriorated pipework;
- an optional upgrade: choosing a higher-priced finish;
- an owner-requested change: revising an already approved decision;
- corrective work: remedying something that does not match the agreed scope.
12. Maintain clear communication during construction
Regular communication does not mean making new decisions every day. Its purpose is to report progress, anticipate upcoming choices and document relevant issues.
A useful progress update may include:
- a summary of completed work;
- photographs of installations before they are concealed;
- pending decisions and their deadlines;
- materials received or still outstanding;
- issues discovered on site;
- approved changes to price or programme;
- the next planned stage.
Decisions should ideally be centralised through one agreed contact and communication channel. Conflicting instructions from several people can lead to mistakes and duplicated work.
Pre-renovation checklist
- The objectives have been ranked by priority.
- The scope is defined by room and work item.
- The condition of the property has been reviewed.
- The layout has been approved using realistic furniture sizes.
- The applicable municipal route has been checked.
- The owners’ association has been informed.
- Access, deliveries and waste management have been planned.
- The quotation includes measurements, materials and exclusions.
- A suitable contingency has been retained.
- Critical materials have confirmed delivery dates.
- The contract defines the scope, price and programme.
- Payments are linked to construction milestones.
- There is a written process for approving changes.
- The progress-reporting process has been agreed.
- Handover will include testing, cleaning and a snagging list.
Frequently asked questions about planning a full renovation
How much time should be allowed for planning?
The answer depends on the project’s scope and the number of decisions involved. A full renovation should not begin while the layout, principal installations or critical materials remain unresolved. Spending several weeks on preparation can prevent much longer delays during construction.
When should the layout be finalised?
The layout should be approved before the installations are fully priced and before demolition begins. Later changes can affect plumbing, drainage, electricity, heating, cooling, flooring, ceilings and joinery.
Can the final price be known before walls are opened?
A detailed quotation can be prepared using the available information, but the condition of every concealed element cannot always be confirmed. The risks should therefore be identified in advance, with a contingency and a clear process for approving necessary additional work.
Which decisions cause the greatest delays?
Late changes to the layout, concealed taps, flooring, doors, kitchens, worktops and made-to-order products can all delay several trades. These decisions should be completed before their respective installation deadlines.
Can you remain in the property during a full renovation?
It may be possible during certain phased projects, but living through a complete renovation involves noise, dust, utility interruptions and restricted access to rooms. This should be assessed before contracting because it affects protection measures, the programme and site organisation.
How can budget increases be controlled?
Define the scope, compare equivalent quotations, limit changes during construction and approve every adjustment to price or programme in writing. The contingency for unforeseen work should remain separate from optional improvements.
Plan your full renovation in Madrid
Maceta y Cortafrío reviews the condition of the property, the proposed scope, the layout and the dependencies between trades before construction begins.
Tell us what you would like to transform and we will assess the project to prepare a proposal suited to the property and your priorities.