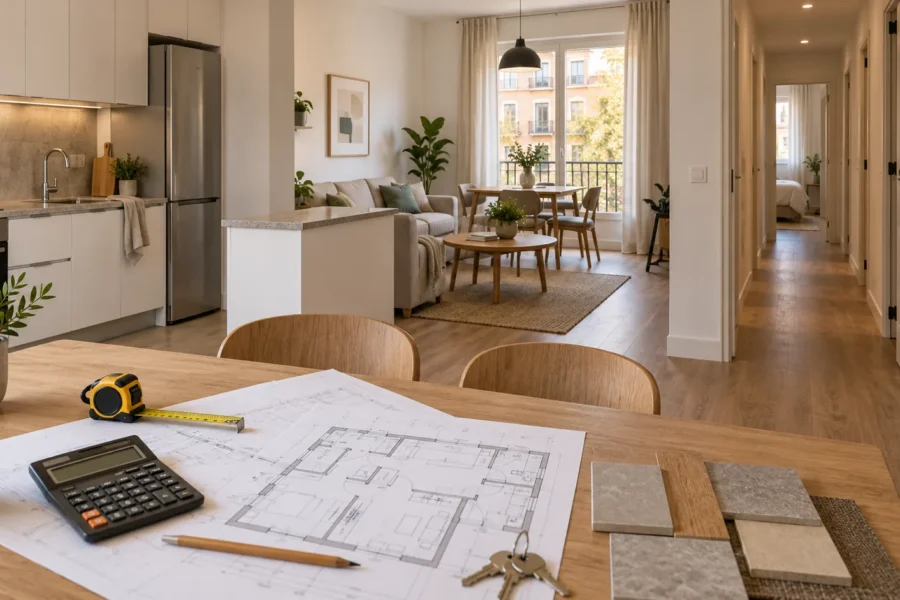
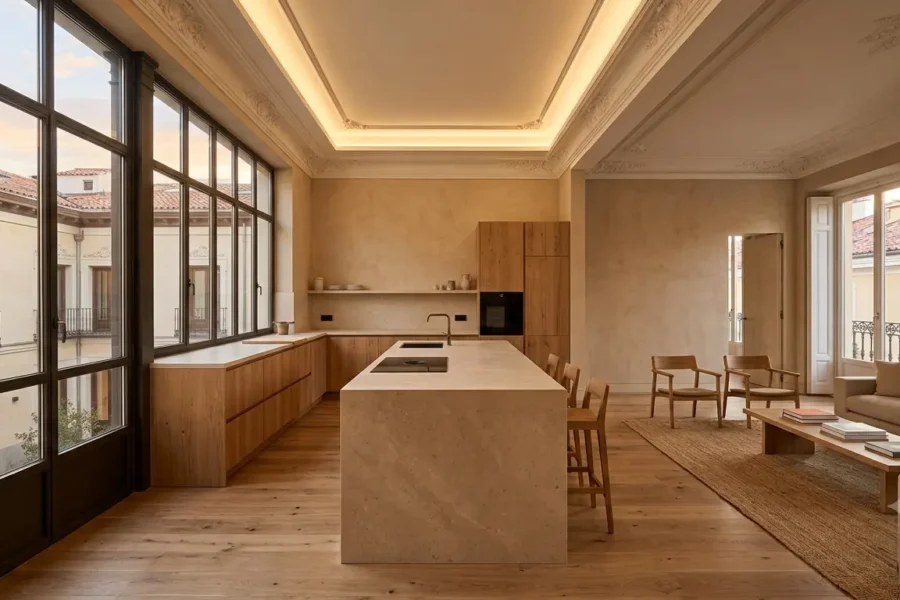
When planning a full renovation in Madrid, one of the first questions is usually: how much should be allocated before construction even begins? For a 100 m² home, a professional renovation project can represent an investment of around €5,000 in some cases. The important point is understanding what that figure actually represents.
It is not the cost of renovating a 100 m² property. It is an illustrative amount for the professional planning, design and technical work that may be required before and during a significant renovation.
Why spend money on the project before starting the renovation?
A full renovation involves far more than selecting finishes or deciding where to place furniture.
Before construction begins, decisions may need to be made about:
- the new layout of the property;
- demolition and new partitions;
- electrical and plumbing installations;
- kitchen and bathroom layouts;
- lighting;
- flooring and wall finishes;
- carpentry;
- heating and climate-control systems;
- technical feasibility;
- construction sequencing;
- and the overall renovation budget.
The more of these decisions that are resolved before work starts, the easier it becomes to coordinate the different trades and reduce improvisation during construction.
What could a renovation project for a 100 m² home include?
The exact scope depends on the property and the type of renovation, but professional planning may include several stages.
1. Survey and assessment of the existing property
The starting point is understanding what is already there.
This may involve measurements, reviewing the existing layout, identifying installations and studying the practical limitations of the property.
A renovation should be designed around the real building, not around assumptions.
2. Development of the new layout
One of the main opportunities in a full renovation is improving how the available space is used.
For a 100 m² apartment, even relatively small changes to circulation, storage, bathrooms, kitchen layout or the relationship between living spaces can significantly affect how the property works in everyday life.
Several alternatives may therefore be studied before selecting the final layout.
3. Definition of the works
Once the layout has been agreed, the project needs enough definition for the construction team to understand what is expected.
Depending on the scope, this may include plans and specifications for:
- demolition;
- new partitions;
- flooring;
- wall finishes;
- ceilings;
- electrical points;
- lighting;
- plumbing;
- bathrooms;
- kitchen installations;
- carpentry;
- and other relevant construction details.
4. Coordination between design and installations
A good layout is not useful if the installations required to make it work have not been considered.
Electrical, plumbing, drainage, ventilation, heating and climate-control requirements can affect both the design and the execution of the renovation.
Resolving these relationships during the planning stage helps the different trades work from a coordinated set of decisions.
5. Material and finish definition
Materials should not be selected purely by appearance.
Durability, maintenance, installation requirements, compatibility with the existing property and the overall budget also need to be considered.
Defining the main materials before construction helps avoid rushed purchasing decisions once the project is already under way.
6. Budget definition
A renovation budget becomes much more useful when the scope has been properly defined.
Without that definition, two quotations may appear to cover the same renovation while actually including very different quantities, materials or levels of work.
The project therefore helps establish a clearer basis for assessing what is actually being priced.
So is €5,000 a fixed price?
No.
€5,000 should be understood as an illustrative example, not as a standard tariff for every 100 m² renovation.
The professional cost of planning a renovation can vary according to factors such as:
- the condition of the property;
- the complexity of the proposed layout;
- the extent of changes to installations;
- the level of technical documentation required;
- whether structural elements are affected;
- the number of design alternatives studied;
- and the professional services included.
Depending on the nature of the intervention, additional technical documentation, professional involvement or administrative procedures may also be required.
The project and the construction budget are different things
This distinction is particularly important for international property owners.
If someone says that a 100 m² home can be “renovated for €5,000”, that would create a completely misleading expectation for a full renovation.
The project is the planning and technical framework for the renovation. The construction budget covers the actual execution of the works, labour, materials and other agreed items.
They should therefore be analysed separately.
Why this matters when you own a property in Madrid but live abroad
For an owner who is not permanently based in Madrid, documented planning becomes even more valuable.
Decisions that might otherwise require repeated site visits can be reviewed in advance through plans, specifications, photographs and clearly defined proposals.
A documented project also provides a clearer reference when discussing changes, budgets or progress during construction.
This does not eliminate every unexpected issue — renovation work takes place in existing buildings, where hidden conditions can sometimes only become visible once work begins — but it creates a much stronger basis for managing the project.
Planning is not an unnecessary cost
It can be tempting to reduce the initial professional work in order to allocate more money directly to construction.
But starting with unresolved layouts, installations or material decisions often transfers those decisions to the construction phase, when changes are generally more difficult to coordinate.
For Maceta y Cortafrío, the objective of planning is therefore not to produce drawings simply for the sake of having drawings.
It is to establish what is going to be built, how the different parts of the renovation relate to one another and what decisions need to be made before execution.
Does every renovation require an architect?
No single answer applies to every renovation.
The professional and administrative requirements depend on the nature and scope of the works, the property and the elements being affected.
Some interventions may require a formal technical project and appropriately qualified professionals, while other works may have different requirements.
For this reason, the appropriate technical and administrative requirements should be assessed for the specific property before work begins.
A better question than “How much does a renovation cost?”
Before asking for a final construction figure, it is useful to answer a more fundamental question:
What exactly are we going to renovate?
Once the layout, installations, materials and scope are sufficiently defined, the budget can be assessed on a much stronger basis.
This is one of the reasons why the planning stage is an important part of a professionally managed full renovation.
Planning a renovation in Madrid?
If you own a property in Madrid and are considering a substantial renovation, the first step should be to define the scope of the project and understand the technical requirements of the property.
Maceta y Cortafrío works on renovation projects in the Madrid Region, combining construction experience with structured planning and coordination of the different trades involved.
Learn more about our Full Renovations in Madrid service or contact us to discuss your property and the scope of the renovation.