Beyond Beauty: What Will Define the Luxury Kitchen of the Future?
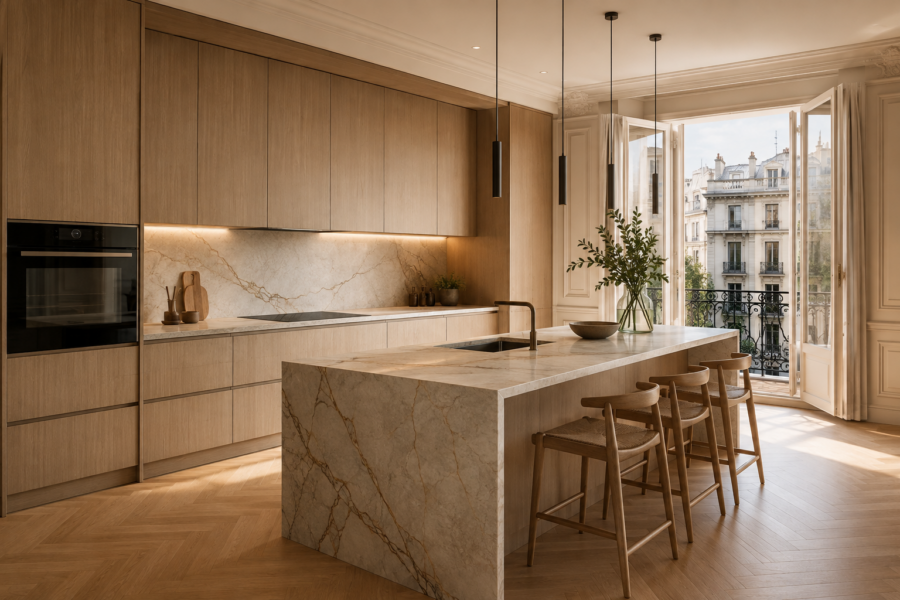
For many years, a luxury kitchen was largely associated with premium materials, high-end appliances, generous islands and immaculate finishes. Those elements will continue to matter, but over the next three to five years the idea of luxury is likely to become more sophisticated: a kitchen will increasingly be judged by how intelligently it works, how well it supports wellbeing and how successfully it adapts to everyday life.
In Madrid, this shift is particularly relevant. A period apartment in Salamanca or Chamberí has very different constraints from a contemporary property in Chamartín or a detached home in the residential areas north of the city. The kitchen of the future will not necessarily be the one with the most technology or the most expensive finishes, but the one where layout, comfort, materials, lighting, ventilation, energy use and maintenance work together almost invisibly.
The new definition of luxury will increasingly be a kitchen that performs exceptionally well without constantly drawing attention to how it does it.
Invisible Intelligence and Frictionless Living
Why it matters
Home technology is gradually moving from being an optional extra to becoming part of the infrastructure of the property. In a well-designed kitchen, automation should not mean having an app for every appliance or covering worktops and walls with screens. Its real value appears when lighting, ventilation, appliances and other systems respond logically to the way the room is being used.
The objective is to remove small everyday interruptions: searching for a switch while your hands are occupied, constantly adjusting different lights, discovering too late that something is missing, or using the same environmental settings for cooking, breakfast, working from home and entertaining guests.
What to consider
- Discreet presence, temperature and environmental sensors.
- Pre-set lighting scenes for food preparation, dining, cleaning, entertaining and evening use.
- Connected appliances where connectivity provides a genuine practical benefit.
- Simple physical controls combined with automation rather than complete dependence on a smartphone.
- Interactive controls that remain visually unobtrusive when they are not needed.
- A layout that allows you to move naturally between cooking, socialising, eating and occasional remote working.
The objective is not to fill a luxury kitchen with technology. It is to make the technology disappear into a simpler experience.
Sustainability and Circularity as a New Form of Luxury
Why it matters
Luxury is increasingly connected with how long an interior remains useful and desirable. The wider European movement towards longer-lasting, repairable products reinforces an important principle for kitchen design: replace less and maintain better.
This changes how cabinetry, appliances, worktops and finishes should be assessed. A visually striking surface that is difficult to repair may prove less valuable over time than a material that can withstand years of daily use, be maintained properly and age with character rather than simply deteriorate.
What to consider
- Long-life materials that can be recycled or separated more easily at the end of their useful life.
- Cabinet fronts and individual components that can be repaired or replaced without dismantling an entire kitchen.
- Appliances for which maintenance, servicing and replacement parts can reasonably be expected.
- Storage designed to make food visible and easier to organise, helping to reduce unnecessary waste.
- Efficient, dimmable lighting combined with effective use of daylight.
- Passive strategies for reducing overheating where the orientation and characteristics of the property allow them.
This is particularly relevant in Madrid, where strong summer sun and high temperatures can significantly affect comfort. Solar control, daylight management, ventilation and efficient cooling should therefore be considered together rather than as separate design decisions.
If the kitchen forms part of a larger property transformation, these decisions can be coordinated within a full renovation in Madrid, allowing the kitchen, installations, insulation, climate control and wider layout to be planned as one project.
The Materials and Finishes of Tomorrow
Why it matters
A kitchen is touched far more often than it is simply looked at. Worktops, doors, handles, edges and flooring are exposed every day to moisture, grease, heat, cleaning products, impact and constant handling. Future high-end interiors are therefore likely to place as much emphasis on tactile quality and performance as on visual appearance.
We can also expect a continued move towards quieter finishes, natural textures and materials capable of ageing gracefully rather than looking pristine only when newly installed.
What to consider
- Sintered, mineral or other high-performance work surfaces selected according to actual use.
- Certified timber and suitable treatments designed to improve stability and durability.
- Durable lacquered finishes that can be maintained or repaired where the system allows.
- Matt and fingerprint-resistant surfaces in frequently handled areas.
- Surfaces marketed for hygiene or antibacterial performance only where their technical documentation supports the claim.
- A combination of warm and mineral materials to avoid an overly clinical interior.
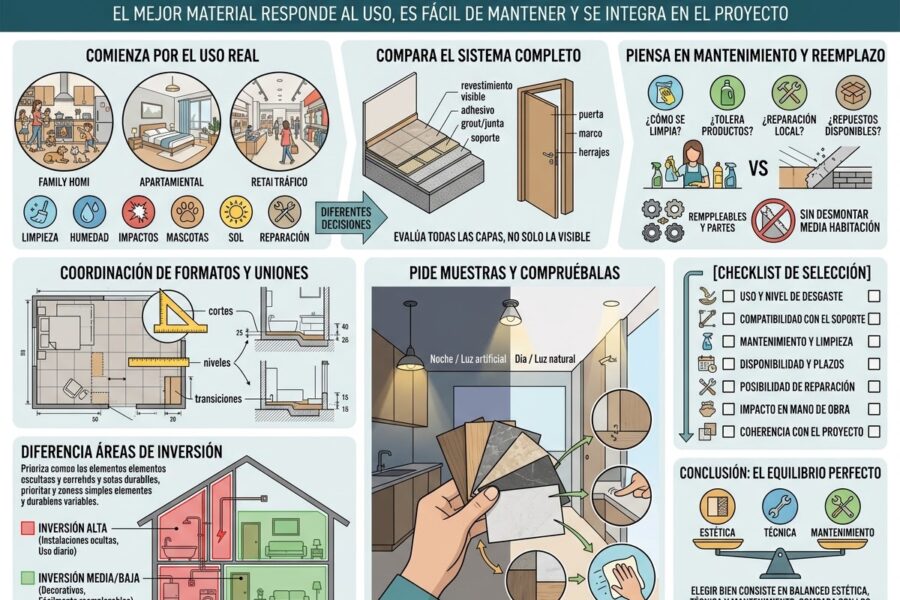
Before making a selection from samples or photographs, it is worth understanding resistance to staining, heat and scratches, cleaning requirements and the possibility of future repair.
Ergonomics, Accessibility and Proactive Safety
Why it matters
A genuinely premium kitchen should continue to work well even as the people using it change. Children, older relatives, guests and occupants with different heights or mobility requirements may all need to use the same space during the lifetime of the kitchen.
Ergonomics and accessibility therefore become part of the design quality rather than features that are added only when a specific need arises.
What to consider
- Short, logical routes between preparation, cooking, washing and storage.
- Working heights suited to the principal users where the design allows.
- Assisted or easy-opening drawer and cabinet systems in frequently used areas.
- Dedicated task lighting above food preparation surfaces.
- Floor finishes selected with slip resistance and practical use in mind.
- Sockets and controls that are accessible without obstructing worktops.
- A layout capable of adapting to future accessibility requirements where practical.
The traditional kitchen work triangle can still be useful, but modern kitchens are often better planned around activity zones and real movement patterns rather than one geometric rule.
Hybrid Spaces and Social Life at Home
Why it matters
The contemporary kitchen is absorbing functions that once belonged exclusively to the dining room, living room or study. People cook, talk, have breakfast, join video calls, help children with homework and entertain friends within the same area.
The luxury kitchen of the future will need to accommodate these different uses without feeling permanently cluttered or making practical cooking more difficult.
What to consider
- Islands that combine food preparation, storage and social interaction.
- Compact breakfast bars when the available floor area does not justify a large island.
- Closed storage for everyday appliances and visually distracting items.
- Display cabinets or open shelving reserved for objects that genuinely contribute to the interior.
- Acoustic treatment through cabinetry, ceilings, furnishings or absorbent finishes where necessary.
- A natural relationship with the dining room, living space or terrace.
In detached houses and larger homes around Madrid, this relationship can extend into terraces, gardens and outdoor dining areas. In urban apartments, the challenge is often to create the same sense of openness and sociability within a much smaller footprint.
Wellbeing and Health
Why it matters
Cooking produces heat, steam, odours and airborne contaminants. Indoor air quality is influenced by ventilation, cooking equipment, materials and the overall design of the home. A sophisticated kitchen therefore cannot treat extraction as an appliance to be hidden at the end of the design process; it needs to be considered from the beginning.
Wellbeing also has acoustic and visual dimensions. A kitchen can look exceptional and still feel uncomfortable if appliances are noisy, lighting produces glare or every part of the room is illuminated in exactly the same way throughout the day.
What to consider
- Effective ventilation and extraction designed for the actual characteristics of the room.
- Quiet appliances and extraction where the kitchen is open to the living area.
- Dimmable lighting with warmer evening settings.
- Dedicated preparation lighting separate from ambient lighting.
- Materials that feel pleasant and comfortable on frequently touched surfaces.
- Storage designed to make fresh food easier to organise, see and use.
The emphasis should be on sensory comfort rather than decorative technology: better air, appropriate light, less unnecessary noise and materials that are pleasant to live with every day.
Resilience and Maintenance: The Luxury of Not Having to Start Again
Why it matters
A high-end kitchen represents a substantial investment. Its quality should not be assessed only on handover day, but after years of opening drawers, cleaning worktops, using water, producing steam and operating appliances.
This introduces an important concept: total cost of ownership. Designing for maintenance, repair and partial replacement can prevent a minor component failure from turning into a disproportionate renovation project.
What to consider
- Repairable or removable modules where appropriate.
- Standardised components where they provide a practical advantage.
- Finishes compatible with realistic everyday cleaning methods.
- Correctly protected edges and vulnerable areas close to sinks and water.
- Reasonable access to installations that may need maintenance.
- A simple maintenance plan covering cabinetry, worktops, joints, extraction and appliances.
One of the clearest signs of intelligent future-proof design will be the ability to update individual components without having to dismantle half the kitchen.
Two Madrid Scenarios
A Compact Penthouse in Chamberí
Imagine a Chamberí penthouse with a relatively narrow kitchen and daylight concentrated at one end. Installing a large island simply because islands are associated with high-end kitchens could make circulation worse and reduce usable space.
A more considered solution might use an optimised galley layout, full-height storage, quiet integrated appliances, carefully positioned task lighting and a compact transition towards the dining area. Here, luxury would be expressed through precision and intelligent use of every centimetre rather than through the physical size of the kitchen.
A Detached Home in Northern Madrid
In a larger detached property, the priorities can be very different. A generous social island may make sense, supported by a pantry or secondary preparation zone where storage, small appliances and less visually attractive everyday tasks can be concentrated.
The main kitchen could then connect naturally with the dining room and terrace, with a secondary seating area where children or guests can remain nearby without interrupting cooking. The relationship between indoors and outdoors, together with effective solar control, becomes particularly important during Madrid’s warmer months.
10-Point Checklist for a Future-Ready Luxury Kitchen
- 1. Function: Does the layout reflect the way you genuinely use the kitchen?
- 2. Materials: Do you understand their maintenance, durability and repair requirements?
- 3. Lighting: Are there different lighting levels for working, dining and atmosphere?
- 4. Ventilation: Has extraction been resolved before cabinetry and finishes are finalised?
- 5. Storage: Does every important group of items have a logical and accessible place?
- 6. Ergonomics: Are working heights, routes and door openings comfortable?
- 7. Smart technology: Does each automated feature remove a genuine inconvenience?
- 8. Sustainability: Does the project prioritise durability, efficiency and repairability?
- 9. Budget and programme: Have installations, cabinetry, finishes and construction works been planned together?
- 10. Maintenance: Can important components be accessed, serviced and replaced without disproportionate work?
Frequently Asked Questions
Can I modernise a luxury kitchen without carrying out major building work?
Sometimes. Lighting, cabinet fronts, selected appliances, fittings and some control systems can often be upgraded independently. However, if the existing layout, plumbing, electrical installation, ventilation or finishes are limiting the kitchen, a cosmetic intervention may not achieve the desired result.
Which kitchen layouts work best in narrow Madrid apartments?
There is no universal answer. Single-wall, galley and L-shaped layouts can work better than an island where width is limited. Circulation, door openings, structural constraints, installations and the relationship with adjacent living areas should be assessed before choosing the configuration.
How can luxury and sustainability work together?
By prioritising quality rather than quantity: fewer unnecessary materials, better durability, repairable components and decisions that reduce the likelihood of premature replacement. Sustainability does not require sacrificing a sophisticated interior; it means considering the life of the space as well as its initial appearance.
How much smart-home technology does a kitchen actually need?
Only as much as solves genuine problems. Automated lighting, useful environmental controls and selected connected appliances can add convenience. Adding multiple apps and duplicated control systems can achieve the opposite.
What should I ask a kitchen renovation company in Madrid before starting?
Ask for more than an aesthetic concept. Distribution, plumbing, electrical requirements, ventilation, lighting, storage, materials, sequencing, trade coordination and budget scope should all be considered. A complex kitchen needs to be designed as a complete system rather than as a collection of cabinets and appliances.
For complete projects, see our Kitchen Renovations in Madrid service, where we explain how layout, installations, materials and construction work are coordinated as part of the same renovation.
Future Luxury Will Be About Making Everything Work Together
The luxury kitchen of the coming years is likely to become less demonstrative and considerably more intelligent. Discreet technology, materials that age well, good air quality, adaptable lighting, acoustic comfort, accessibility, repairability and carefully planned storage will increasingly form part of the same definition of quality.
In Madrid, where properties vary enormously in age, construction and layout, the correct starting point will still be to understand the home before choosing its finishes. A period apartment in Salamanca or Chamberí requires different decisions from a detached property north of the city, but the principle remains the same: design the experience first, then decide how it should look.
If you are considering a high-end kitchen renovation in Madrid, Maceta y Cortafrío can begin with an initial assessment of the property and your priorities. A moodboard or conceptual visualisation can also be useful for comparing layouts, materials and atmospheres before decisions are finalised. These visualisations are design-support tools and do not replace a site inspection, professional technical assessment or any documentation that may be required for the project.
Sources and Further Reading
- European Commission: Directive on common rules promoting the repair of goods — background on product longevity, repairability and more sustainable consumption.
- European Commission: Ecodesign and circular-economy policies relating to durability, reparability and resource efficiency.
- World Health Organization: Guidance and research on household air pollution, ventilation and healthier housing design.
- IDAE — Institute for Energy Diversification and Saving: guidance on efficient building lighting, control systems and effective use of natural daylight.