Last updated: 18 August 2026
A good kitchen renovation should still work well years after the photographs have been taken. Layout, materials, storage, lighting and the way different elements are installed usually matter more over time than following a short-lived design trend.
For homeowners planning a kitchen renovation in Madrid, durability does not necessarily mean choosing the most expensive products. It means making coordinated decisions based on how the kitchen will actually be used, cleaned and maintained.
The objective is simple: create a kitchen that looks good today but also remains practical, comfortable and maintainable in the future.
Start with how the kitchen will actually be used
Before choosing doors, worktops or colours, it is worth understanding how the household uses the space.
A kitchen for a family that cooks every day has different requirements from a kitchen in a small city apartment used by one or two people. The right solution also changes when the kitchen forms part of an open-plan living area.
Useful questions include:
- How many people normally cook at the same time?
- How much food and kitchen equipment needs to be stored?
- Is the kitchen also used for breakfast, working or socialising?
- Which appliances are genuinely necessary?
- Which areas are currently difficult to clean or access?
- Is there enough preparation surface?
- Where does everyday clutter normally accumulate?
Answering these questions before designing the new layout helps prevent a visually attractive kitchen from becoming inconvenient in everyday use.
A durable kitchen begins with a good layout
The position of furniture, appliances and work areas determines much of the kitchen’s long-term usability.
A successful layout should allow people to move naturally between storage, preparation, cooking and washing areas without unnecessary obstacles.
Rather than applying a rigid formula to every property, the layout should respond to the dimensions and geometry of the actual room.
Give working areas enough space
A large kitchen is not automatically more functional than a compact one. What matters is how effectively the available area is organised.
Preparation surfaces should be positioned where they are genuinely useful, and doors, drawers and appliances should be able to open without interfering with circulation.
This becomes particularly important in Madrid apartments where kitchens may have evolved through several previous renovations and where walls, structural elements, shafts or installations can limit the available layout.
Open-plan kitchens need additional planning
Opening a kitchen towards the living area can create more visual space and improve the relationship between different parts of the home, but it also changes the requirements of the room.
Lighting, ventilation, noise, storage and the visual integration of the kitchen become more important because the space is no longer isolated behind a door.
The decision to create an open-plan kitchen should therefore be based on the property and the household rather than simply on current design trends.
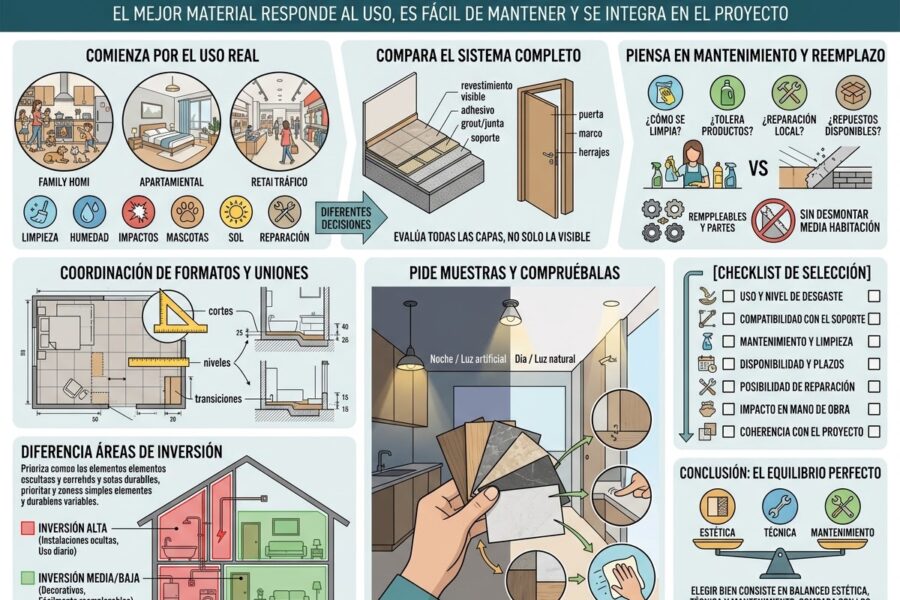
Choose materials according to their real use
Kitchen materials are exposed to water, heat, grease, cleaning products, impacts and frequent handling.
That makes practical performance particularly important.
The best material is not necessarily the most expensive or the most fashionable. It is the one whose characteristics match the position in which it will be used.
Worktops
The worktop is one of the most intensively used surfaces in the kitchen.
When comparing options, consider factors such as:
- resistance to staining;
- resistance to scratches and impacts;
- behaviour around heat;
- ease of cleaning;
- joint configuration;
- repairability;
- maintenance requirements.
Natural stone, engineered surfaces, porcelain materials and other solutions can all be appropriate in the right context. There is no universally superior choice: each has different characteristics, installation requirements and maintenance considerations.
Flooring
Kitchen flooring should be selected as part of the complete home rather than in isolation.
Resistance to moisture, cleaning, impacts and everyday traffic all matter, but so does the transition towards adjacent rooms.
In open-plan renovations, using a continuous floor can create visual coherence, provided the selected material is suitable for the conditions in the kitchen.
Cabinet fronts and internal fittings
The visible door finish is only one part of the kitchen furniture.
Hinges, drawer mechanisms, internal fittings and the quality of installation have a major influence on how the furniture performs after years of repeated use.
A simpler finish combined with reliable hardware can often be a better long-term decision than spending the entire budget on the most visually striking surface.
Durability depends on the complete installation system
One of the most important principles in renovation is that the visible material is only the final layer of a larger system.
A tile depends on its substrate, adhesive, joints and installation. A sink depends on its connections and sealing. Kitchen furniture depends on correct alignment and fixing. A worktop depends on accurate measurement, support and joints.
This is why two kitchens using apparently similar materials can age very differently.
Execution quality should therefore be considered alongside product selection.
Plan plumbing and electrical installations before ordering the kitchen
Changes to the layout frequently require changes to installations.
Before furniture manufacture or installation begins, the positions of water connections, drainage, electrical sockets, lighting points and appliances should be coordinated with the final design.
This avoids having to adapt finished furniture around installations that were placed without reference to the actual kitchen layout.
Think about current and future electrical needs
Modern kitchens can include ovens, induction hobs, refrigerators, dishwashers, extractors, microwaves, coffee machines and numerous smaller appliances.
The electrical design should respond to the actual equipment being installed and be carried out according to the applicable technical requirements.
It is also worth considering where smaller appliances will normally be used so that everyday worktops do not depend on awkward extensions or inconvenient socket positions.
Storage should reduce everyday friction
More cupboards do not automatically mean better storage.
Good storage places frequently used items where they are easy to reach and reserves less accessible locations for objects that are used less often.
Useful strategies can include:
- full-extension drawers for pots and cookware;
- dedicated waste and recycling storage;
- vertical storage for trays and boards;
- appropriately sized pantry units;
- internal drawer organisers;
- storage close to the area where each item is actually used.
The objective is not to fill every centimetre with cabinetry. It is to make the available storage easier to use.
Lighting should be planned in layers
A single central ceiling light rarely provides everything a kitchen needs.
Kitchen lighting normally performs several different functions:
- general illumination;
- task lighting over preparation areas;
- lighting around cooking and washing areas;
- ambient lighting when the kitchen forms part of a living space.
These functions should be considered while electrical work is being planned, not after the furniture has already been installed.
In an open-plan kitchen, separate lighting circuits can also make it easier to adapt the atmosphere when the cooking area is not being actively used.
Do not underestimate ventilation
Cooking produces heat, moisture, odours and airborne particles. Extraction and ventilation therefore have a direct effect on comfort and on how the surrounding finishes age.
The appropriate solution depends on the property, the existing installations and the proposed kitchen configuration.
In open-plan layouts this becomes particularly relevant because cooking conditions directly affect the adjoining living area.
Design for cleaning and maintenance
A kitchen that requires excessive effort to maintain is less likely to look good after years of normal use.
Before choosing a material or detail, consider:
- how it is cleaned;
- whether special cleaning products are required;
- whether joints or edges are difficult to access;
- whether damaged components can be replaced;
- whether spare parts are likely to remain available;
- whether local repairs are possible without replacing an entire system.
This type of thinking is particularly valuable for hinges, handles, taps, lighting components and other elements that experience repeated mechanical use.
A timeless kitchen does not have to be visually conservative
Durability is sometimes confused with choosing a completely neutral interior.
That is not necessary.
A kitchen can have personality while keeping the most difficult and expensive elements relatively adaptable.
For example, colour, lighting, stools, paint and some decorative elements are generally easier to change than flooring, fixed furniture or worktops.
One practical approach is therefore to place the strongest design decisions in elements that can be updated without requiring another major renovation.
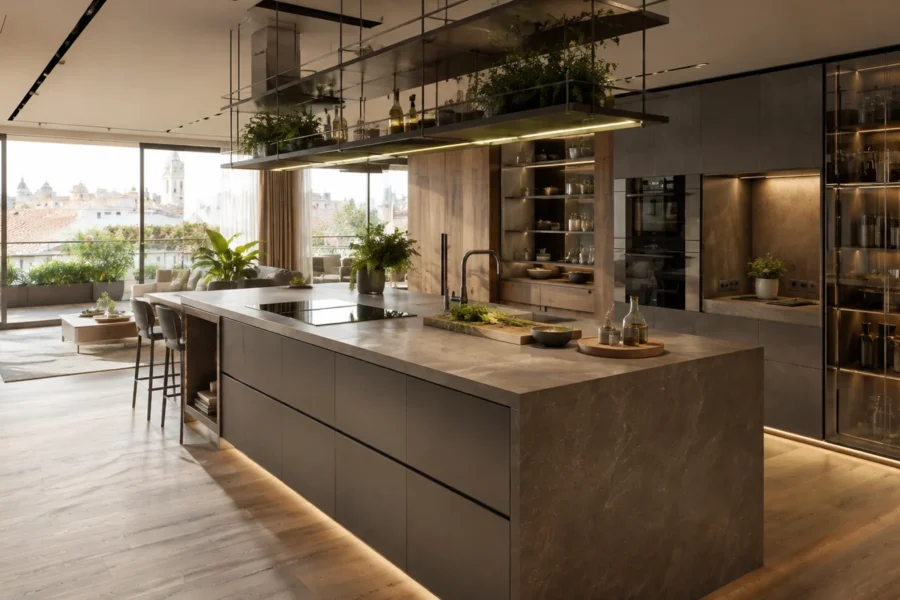
Warm minimalism can work particularly well in kitchens
Maceta y Cortafrío often works with a concept of warm minimalism: reducing unnecessary visual noise while combining practical layouts with natural-looking materials, warm textures and carefully integrated lighting.
Applied to a kitchen, this does not mean creating an empty or purely decorative space. It means giving each element a clear function and avoiding details that make everyday use unnecessarily complicated.
Wood tones, mineral surfaces, restrained cabinetry and warm lighting can create a contemporary space without depending excessively on short-term trends.
Where is it worth investing more?
When the renovation budget is limited, it is useful to distinguish between elements that are easy to replace and those that would require substantial work to change later.
Priority is usually better given to the underlying project and to components exposed to intensive use:
- layout and space planning;
- plumbing and electrical installations;
- waterproofing and preparation where required;
- reliable furniture hardware;
- appropriate work surfaces;
- correct installation;
- lighting and electrical planning.
Decorative elements can then be adjusted to the remaining budget more easily.
A kitchen should be designed as a complete system
The strongest kitchen renovations are not created by selecting each component independently.
The layout affects the installations. The appliances affect the electrical design. The furniture affects circulation. The worktop depends on the cabinetry. Lighting depends on the working areas. Ventilation affects comfort throughout the space.
Planning these decisions together reduces improvisation during construction and helps create a kitchen that performs coherently as a whole.
Before starting your kitchen renovation in Madrid
Before requesting a final quotation, it is useful to define:
- the main problems with the existing kitchen;
- which elements genuinely need to change;
- the preferred layout;
- which appliances will be retained or replaced;
- storage requirements;
- the desired level of materials and finishes;
- whether structural or distribution changes are being considered;
- the approximate investment available for the project.
This allows the renovation to be designed around priorities rather than making isolated decisions once construction has already begun.
Planning a kitchen renovation in Madrid?
Maceta y Cortafrío plans and coordinates kitchen renovations with attention to layout, installations, materials, execution and long-term usability.
See our Kitchen Renovations in Madrid service or contact us to discuss your kitchen and the scope of the renovation.