Gran Vía 52: Change of Use and Heritage Protection in Madrid
Updated: 2 September 2026.
If you are considering buying or renovating a property near Madrid’s Gran Vía, establish what can be done with that particular building before developing your investment strategy. A nearby redevelopment may attract your attention, but your proposed use, renovation scope and budget need their own assessment.
For international buyers, our recommendation is to bring planning checks and a technical review into the acquisition process, before committing to a layout or assuming rental income from a future use.
What Has Been Approved at Gran Vía 52?
The Official Gazette of the Community of Madrid (BOCM) published the Special Plan for Gran Vía 52 on 1 September 2026, following final approval on 30 June. Its scope covers the plot and entire building in Universidad, Centro district.
The plan regulates accommodation use, known as hospedaje, in an exclusive-use building. It retains Level 1, Integral heritage protection, requiring restoration of protected features and compatibility with the building’s original character and construction.
The plot’s designated principal use remains residential. Permitted works are governed by Article 4.3.12 of Madrid’s General Plan regulations.
This is a plan for one property, not a general authorisation for neighbouring buildings. Its approval should not be treated as a works licence. The notice does not establish a construction start date; the precise effective date has not been independently confirmed for this article.
Source: official Special Plan notice and regulations, reference 135-2023-00033 (Spanish).
What Should Investors Check Before Buying Nearby?
Our professional recommendation is to assess the property against your intended business model. A long-term residential letting, commercial premises and an accommodation operation involve different requirements. Ask your advisers to identify the applicable rules rather than relying on a seller’s description of potential.
For an initial review, assemble:
- Property identification: the full address and cadastral reference.
- Existing-use records: available licences, approved plans and relevant planning history.
- Heritage information: the property’s catalogue entry and applicable planning documents.
- Your proposed use: including whether the project retains or changes the existing use.
- Physical condition: measured drawings, photographs and information about building services.
- Shared elements: any proposed intervention affecting access, courtyards, façades, roofs or communal installations.
Ask a suitably qualified local professional to turn this information into a written list of confirmed points, unresolved questions and further investigations. For acquisition decisions, seek separate legal advice on ownership, contractual terms and any owners’ association restrictions.
Three Different Renovation Scenarios
Renovating an Existing Home
If you intend to retain residential use, start with a survey of the current layout and condition. We recommend identifying features to retain and routes for new electrical, plumbing and ventilation installations before pricing demolition or ordering finishes.
For an investment property, decide which improvements serve the intended occupants and which are optional. This makes it easier to compare proposals on a consistent scope.
Adapting Commercial Premises
For a business premises, assess the proposed activity alongside access, ventilation, cooling, services and layout. Our recommendation is to resolve these practical requirements before commissioning a detailed interior design.
A visually attractive fit-out will still need a technically workable solution. Ask the project team to identify dependencies that could affect the budget or opening programme.
Changing the Property’s Use
If the investment depends on conversion, commission a feasibility assessment before committing to the purchase. Record what remains uncertain and avoid treating a proposed use as an established source of income.
In financial planning, we recommend keeping the acquisition decision, the permissions process and the construction programme as distinct stages, with clear conditions for progressing between them.
How Can You Clarify Planning Uncertainty?
Madrid City Council provides a special planning enquiry procedure, called a consulta urbanística especial, for specific questions about regulations, proposed uses and possible works. Supporting documentation is required and a fee applies.
The council states that its response does not replace the relevant works licence or responsible declaration (declaración responsable). Ask your technical adviser whether this enquiry would help resolve a material uncertainty in your proposal.
Building a Renovation Budget You Can Assess
For an older property, we recommend an itemised estimate that separates defined work from items requiring further investigation. Useful headings include:
- Site set-up, temporary protection and access arrangements.
- Conservation or restoration specified by the project.
- Planned demolition and alterations to the layout.
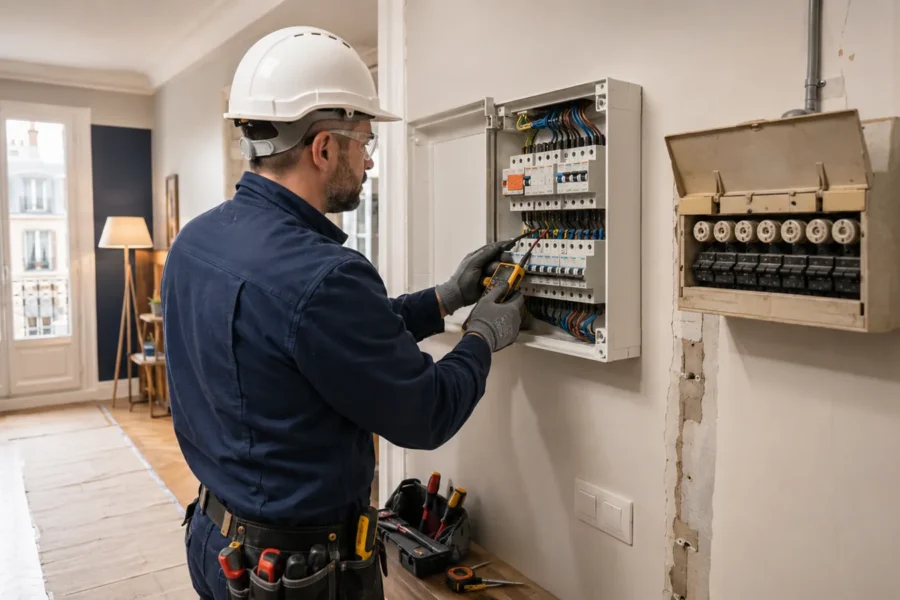
- Electrical, plumbing, ventilation and other building services.
- Finishes, joinery and equipment.
- Waste removal and final cleaning.
- Provisional items awaiting surveys or design decisions.
A price per square metre alone is not a sufficient basis for comparing proposals. Condition, floor area, specifications, installation routes and conservation requirements can change the scope substantially.
For investment appraisal, we also recommend accounting separately for professional fees, applicable taxes and charges, finance and holding costs, and a project-specific contingency. Ask your advisers to confirm the relevant amounts. No rental yield, resale uplift or completion date should be assumed from this article.
Planning a Property Renovation in Central Madrid?
Maceta y Cortafrío can assess the proposed renovation works and their coordination using the available documents, the property’s condition and the scope developed with the relevant technical professional.
To start a useful discussion, send us the address, approximate floor area, photographs and intended use. Include plans, project documents or previous licences if available.
Explore our property renovation service for investors in Madrid.
This article provides general information, not individual planning, legal or investment advice. Feasibility and permissions must be checked for each proposal. Maceta y Cortafrío does not claim involvement in the Gran Vía 52 development.